This is a carousel with tiles that activate property listing cards. Use the previous and next buttons to navigate.
1/1
$875,000
This is a carousel with tiles that activate property listing cards. Use the previous and next buttons to navigate.
1/1
Property Description
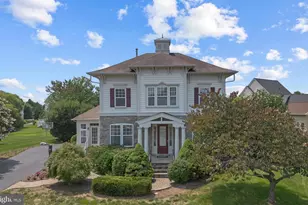
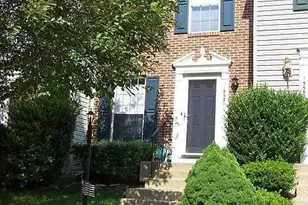
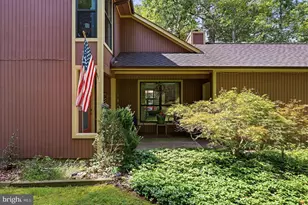
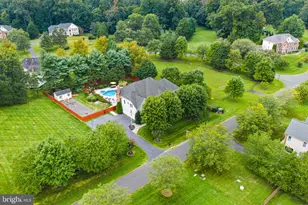
Welcome home to this exceptional 4-bedroom, 3.5-bath ,brick-front colonial offering approximately 4,200 square feet of beautifully maintained living space in the highly sought-after Wentworth Green community. Backing to peaceful woods, this lovingly cared-for home combines elegant finishes, generous living areas, and an unbeatable location. The bright, open floor plan features gleaming hardwood floors, spacious bump-outs that expand the living areas, and a stunning gourmet kitchen with abundant cabinetry, generous counter space, and room for gathering with family and friends. Step outside to enjoy the deck overlooking the wooded backdrop or relax on the lower-level patio, creating the perfect setting for entertaining or quiet evenings at home. Upstairs, the impressive owner's suite is a true retreat, complete with his-and-her walk-in closets and a luxurious ensuite bath featuring a soaking tub, separate shower, and dual vanities. The fully finished walkout basement offers exceptional flexibility with an unfinished bathroom rough-in, providing the opportunity to easily add a future full bathroom. The lower level also features a dedicated workshop and an incredible amount of storage space rarely found in today's homes, making it ideal for hobbies, projects, or future customization. Enjoy the outstanding amenities of Wentworth Green, including a community pool, tennis courts, dog park, and scenic walking trails, all while being within walking distance to shopping, restaurants, Lifetime Fitness , movies and everyday conveniences. Located in a district with top-rated schools, this home offers the perfect combination of comfort, convenience, and lifestyle. Meticulously maintained and lovingly cared for, this move-in-ready home offers the perfect blend of space, privacy, and community living. With its premium wooded setting, exceptional floor plan, and outstanding location, this is a home you won't want to miss.
Full Property Details
Full Property Details for 13722 Abbey Manor Ln
General
- Sold For: $875,000
- HOA FEE: $160/month
- Taxes: $7,629 (2026)
- Status: Closed
- Type: Single Family
- Source: BrightMLSMidAtlantic
- MLS ID: VAPW2127308
- Added to Site: 50 day(s) ago
Interior
- Interior Features: Attic, Bathroom - Soaking Tub, Bathroom - Stall Shower, Bathroom - Tub Shower, Bathroom - Walk-In Shower, Breakfast Area, Built-Ins, Butlers Pantry, Carpet, Ceiling Fan(s), Chair Railings, Dining Area, Family Room Off Kitchen, Floor Plan - Open, Formal/Separate Dining Room, Kitchen - Eat-In, Kitchen - Gourmet, Kitchen - Island, Pantry, Primary Bath(s), Recessed Lighting, Sprinkler System, Upgraded Countertops, Walk-in Closet(s), Wood Floors
- Appliances: Built-In Microwave, Dishwasher, Disposal, Dryer, Dryer - Front Loading, Extra Refrigerator/Freezer, Icemaker, Oven/Range - Gas, Refrigerator, Stainless Steel Appliances, Washer - Front Loading, Water Dispenser, Water Heater
- Flooring: Hardwood, Ceramic Tile, Carpet
Rooms
Bathrooms
- Total Bathrooms: 4
- Full Bathrooms: 3
- Half Bathrooms: 1
- Upper Floor Baths: 3
- Upper - Full Baths: 3
- Main Floor Baths: 1
- Main - 1/2 Baths: 1
Bedrooms
- Total Bedrooms: 4
- Bedrooms Upper: 4
Additional Information
- Shared Pool: Yes
- Pool: Yes
Parking
- Garage: Yes
- Garage Spaces: 2
- Total Spaces: 2
- Parking Type: Attached Garage, Driveway
- Garage Description: Additional Storage Area, Basement Garage, Garage - Front Entry, Garage Door Opener, Inside Access
Location
- County: PRINCE WILLIAM
- Subdivision: WENTWORTH GREEN
- Driving Directions: From Limestone Dr. turn onto Souveign then turn left onto Hamelin Lane and right on to Abbey Manor
School Information
- School District: Prince William County Public Schools
- Elementary School: Piney Branch
- Middle School: Gainesville
- High School: Gainesville
Community
- Association: Yes
- Pets Allowed: Yes
- Pets: No Pet Restrictions
Heating & Cooling
- Central air: Yes
- Cooling Type: Central A/C, Ceiling Fan(s)
- Cooling Fuel: Electric
- Heating Type: Forced Air
- Heating Fuel: Natural Gas
- Water Heater: Natural Gas
Utilities
- Sewer: Public Sewer
- Water: Public
Structural Information
- Architectural Style: Colonial
- Structure Type: Detached
- Construction: Combination
- Basement: Yes
- Basement Entrance: Yes
- Basement Desc.: Fully Finished, Heated, Outside Entrance, Interior Access, Rear Entrance, Rough Bath Plumb, Shelving, Sump Pump, Windows, Connecting Stairway, Daylight, Full, Garage Access, Walkout Level, Workshop
- Foundation: Slab
- Stories Description: Main, Upper 1
- Square Feet: 4,464
- Sq. Ft. Source: Assessor
- Living Area: 3,968 Sq. Ft.
- Finished Above Grnd: 2,912 Sq. Ft.
- Finished Below Grnd: 1,056 Sq. Ft.
- Year Built: 2012
- Year Built Source: Assessor
- Property Condition: Excellent
Lot Features
- Lot Size (Acres): 0.15
- Lot Size (Sq. Ft.): 6,616
- Lot Size Source: Assessor
- Zoning: PMR
Financial Considerations
- Price Per Sq. Ft.: $300.48
- Association Fee: $160
- Assoc Fee Freq.: Monthly
- Assessment Year: 2026
- City/TownTax Freq: Annually
- County Tax: $6,904
- County Tax Freq: Annually
- Tax w/Assessment: $798,100
- Tax Amount: $7,629
- Tax Year: 2026
- Terms: Standard Sale
- Tax Total Finished Sq. Ft.: 3968
Disclosures and Reports
- Ownership: Fee Simple
- Section: 2
- Lot Number: 82
Get Pre-Approved Today
Schools
Schools serving 13722 Abbey Manor Ln
School District:Prince William County Public Schools
| Name | Grades | Distance |
|---|---|---|
Piney Branch Elementary School, Bristow, VA 8301 Linton Hall Road, Bristow, VA 20136 | PK-5 | 1.2 mi |
Gainesville Middle School 8001 Limestone Drive, Gainesville, VA 20155 | 6-8 | 0.6 mi |
Disclaimer:
School attendance boundaries provided by ATTOM Data Solutions and are for reference only. Contact the school directly to verify enrollment eligibility.
Price & Sales History for 13722 Abbey Manor Ln
Date
Details
Price
Change
Source
9/29/2026
Sold
$875,000
—
MLS
8/20/2026
Listed
$875,000
—
MLS
Disclaimer: Historical sales information is derived from public records provided by the county offices. Information is not guaranteed and should be independently verified.
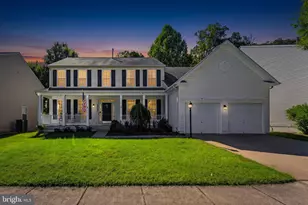
13722 Abbey Manor Lane, Gainesville, VA 20155 (MLS# VAPW2127308) is a Single Family property that was sold at $875,000 on September 29, 2026. This property was sold by Poppy Guo from our Prince William Regional Office.Want to learn more about 13722 Abbey Manor Lane? Do you have questions about finding other Single Family real estate for sale in Gainesville? You can browse all Gainesville real estate or contact a Coldwell Banker agent to request more information.