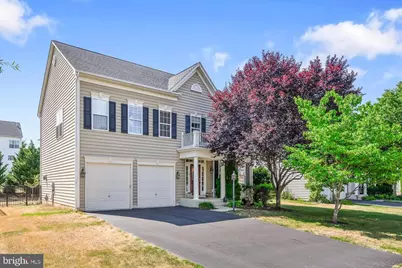
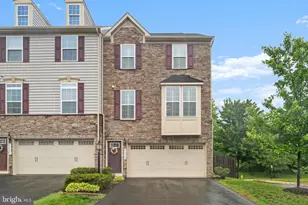
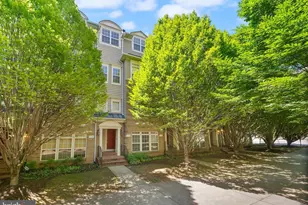
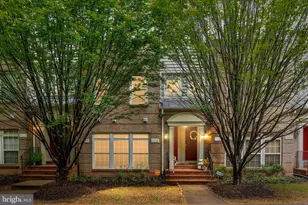
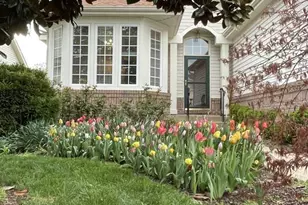
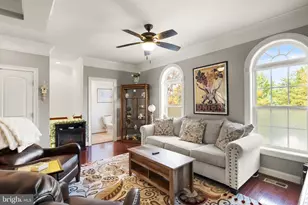
Full Property Details for 16083 Green Bay St
General
- Sold For: $755,000
- HOA FEE: $116/month
- Taxes: $7,436 (2024)
- Status: Closed
- Type: Single Family
- Source: BrightMLSMidAtlantic
- MLS ID: VAPW2080770
- Added to Site: 592 day(s) ago
Interior
- Rooms/Areas: Office, Recreation Room, Storage Room
- Interior Features: Family Room Off Kitchen, Formal/Separate Dining Room, Kitchen - Eat-In, Kitchen - Island, Wood Floors
- Fireplace: Yes
- Number of Fireplaces: 1
- Fireplace(s): Gas/Propane, Gas/Propane
Rooms
- Total Bathrooms: 4
- Full Bathrooms: 3
- Half Bathrooms: 1
- Upper Floor Baths: 2
- Upper - Full Baths: 2
- Main Floor Baths: 1
- Main - 1/2 Baths: 1
- Lower Floor Baths: 1
- Lower - Full Baths: 1
- Total Bedrooms: 4
- Bedrooms Upper: 4
- Office: Office, Lower 1
- Laundry: Upper Floor, Washer In Unit, Dryer In Unit
- Storage: Storage Room, Lower 1
Additional Information
- Shared Pool: Yes
- Pool: Yes
Exterior
- Porch/Patio/Deck: Patio(s)
Parking
- Garage: Yes
- Garage Spaces: 2
- Total Spaces: 4
- Parking Type: Attached Garage, Driveway
- Garage Description: Garage - Front Entry
Location
- County: Prince William
- Development Name: Villages Of Piedmont At Leopold'S Preserve
- Subdivision: Villages Of Piedmont At Leopold'S Preserve
- Driving Directions: Follow GPS. Home is in Villages of Piedmont Community
School Information
- School District: Prince William County Public Schools
- Elementary School: Haymarket
- Middle School: Ronald Wilson Regan
- High School: Battlefield
Community
Heating & Cooling
- Central air: Yes
- Cooling Type: Central A/C
- Cooling Fuel: Electric
- Heating Type: Central
- Heating Fuel: Natural Gas
- Water Heater: Natural Gas
Utilities
- Sewer: Public Sewer
- Water: Public
Structural Information
- Architectural Info: Colonial
- Architectural Style: Colonial
- Structure Type: Detached
- Construction: Vinyl Siding
- Basement: Yes
- Basement Desc.: Fully Finished, Walkout Stairs
- Foundation: Concrete Perimeter
- Stories/Levels: 0
- Stories Description: Lower 1, Main, Upper 1
- Square Feet: 3,520
- Sq. Ft. Source: Assessor
- Living Area: 3,156 Sq. Ft.
- Year Built: 2009
- Year Built Source: Assessor
Unit Information
Lot Features
- Lot Size (Acres): 0.23
- Lot Size (Sq. Ft.): 10,010
- Lot Size Source: Assessor
- Zoning: R4
Financial Considerations
- Price Per Sq. Ft.: $318.15
- Association Fee: $116
- Assoc Fee Freq.: Monthly
- Assessment Year: 2024
- City/TownTax Freq: Annually
- County Tax: $6,766
- County Tax Freq: Annually
- Tax w/Assessment: $735,400
- Tax Amount: $7,436
- Tax Year: 2024
- Terms: Standard Sale
- Tax Total Finished Sq. Ft.: 3156
Disclosures and Reports
- Ownership: Fee Simple
- Section: 3
- Lot Number: 109
Listed by Samson Properties, Joanna Moss Lange
Sold by Alluri Realty, Inc., Raghu Thota