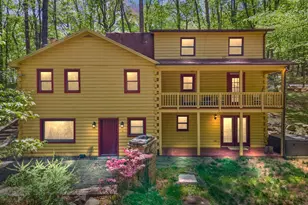
Full Property Details for 1619 Summit Dr
General
- Rent: $3,500
- Status: Closed
- Type: Single Family
- Source: BrightMLSMidAtlantic
- MLS ID: VAPW2123966
- Added to Site: 93 day(s) ago
Rental Information
- Max. Lease (Mths): 24
- Min. Lease (Mths): 12
Interior
- Interior Features: Breakfast Area, Carpet, Entry Level Bedroom, Family Room Off Kitchen, Floor Plan - Open, Kitchen - Island, Primary Bath(s), Skylight(s), Upgraded Countertops
- Appliances: Dishwasher, Dryer, Refrigerator, Stove, Washer, Icemaker
- Flooring: Hardwood, Carpet, Ceramic Tile
Rooms
- Total Bathrooms: 2
- Full Bathrooms: 2
- Upper Floor Baths: 1
- Upper - Full Baths: 1
- Main Floor Baths: 1
- Main - Full Baths: 1
- Total Bedrooms: 3
- Bedrooms Upper: 1
- Bedrooms Main & Up: 2
Additional Information
- Security/Safety: Electric Alarm, Smoke Detector
Exterior
- Exterior Features: Play Equipment
Parking
Location
- County: PRINCE WILLIAM
- Subdivision: BULL RUN MOUNTAIN ESTATE
- Driving Directions: Take Rte 15 to Rte 701 / Logmill Rd., from there turn left on 801 / Youngs Dr. then right on Gore Dr., left on Ridge Rd., and right on Summit Dr. Turn right on shared drive marked 1621 Summit. Fork left to 1619 Summit Dr.
- Location Details: Mountain
School Information
- School District: Prince William County Public Schools
- Elementary School: Gravely
- Middle School: Ronald Wilson Reagan
- High School: Battlefield
Community
- Pets Allowed: Yes
- Pets: Case by Case Basis
Heating & Cooling
- Central air: Yes
- Cooling Type: Heat Pump(s), Central A/C
- Cooling Fuel: Electric
- Heating Type: Heat Pump(s), Forced Air
- Heating Fuel: Electric
- Water Heater: Electric
Utilities
- Sewer: Gravity Sept Fld
- Water: Public
Structural Information
- Architectural Style: Contemporary
- Structure Type: Detached
- Construction: Wood Siding
- Basement: Yes
- Basement Desc.: Walkout Level, Fully Finished
- Foundation: Concrete Perimeter
- Roof: Asphalt
- Walls/Ceilings: Dry Wall
- Stories Description: Main, Upper 1
- Square Feet: 2,520
- Sq. Ft. Source: Assessor
- Living Area: 1,814 Sq. Ft.
- Finished Above Grnd: 1,512 Sq. Ft.
- Finished Below Grnd: 302 Sq. Ft.
- Year Built: 1987
- Year Built Source: Assessor
- Property Condition: Excellent
Additional Structures
Lot Features
- Property View: Scenic Vista
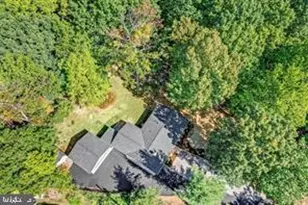
- Lot Size (Acres): 3.12
- Lot Size (Sq. Ft.): 135,881
- Lot Size Source: Assessor
- Zoning: A1
- Fencing (Description): Rear
Financial Considerations
- Price Per Sq. Ft.: $2.31
- Security Deposit: $3,500
- Pet Deposit: $500
- Tenant Pays: Utilities - All, Repair Deductible - 100
- Tax Total Finished Sq. Ft.: 1814
Disclosures and Reports
Listed by Compass, Frank J Schofield and Compass, Christopher Way
Sold by Unrepresented, Unrepresented