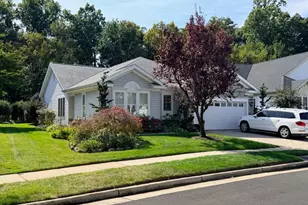
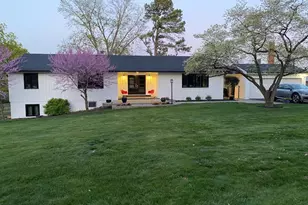
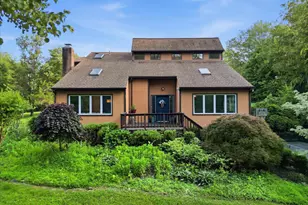
This is a carousel with tiles that activate property listing cards. Use the previous and next buttons to navigate.
1/1
$842,000
This is a carousel with tiles that activate property listing cards. Use the previous and next buttons to navigate.
1/1
Property Description
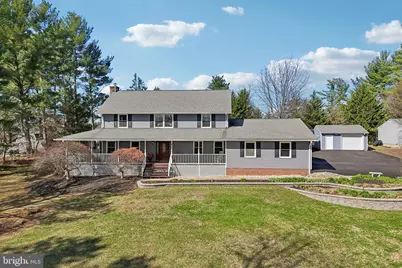
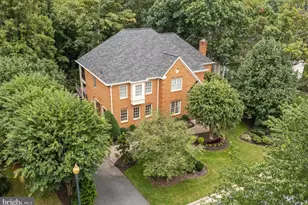
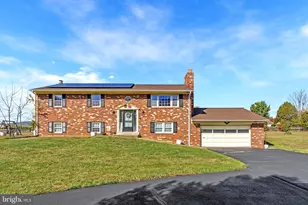
Beautiful five-bedroom home located in the highly sought-after community of Gypsum Hill, offering convenient main-level living and handicap accessibility. Situated on a professionally landscaped one-acre lot, the property provides the feeling of a private oasis. As you approach the home, you'll immediately notice the charming wraparound porch, a two-car garage with an oversized 8-foot door, and an additional detached one-car garage equipped with 100-amp service. The detached garage is a must-see and is ideal for additional storage, a workshop, or hobby space. Inside, the main level features hardwood flooring throughout, a formal dining room, powder room, and a spacious family room. The family room includes a wood-burning fireplace, stone surround, and direct access to the rear enclosed deck-perfect for relaxing or entertaining. The kitchen offers granite countertops, tile flooring, stainless steel appliances, and abundant natural light. Down the hallway, you'll find access to the garage via a ramp, a handicap-accessible full bathroom, and a versatile main-level bedroom that can also function as a home office. The upper level includes four additional bedrooms and two full bathrooms. Each bedroom is equipped with a ceiling fan and light kit. The primary suite is a standout feature. The bathroom was fully remodeled in 2022! It includes an oversized, one of a kind walk-in shower with multiple shower heads, floor-to-ceiling tile, and built-in niches. The double vanity features a quartz countertop with soft-close drawers, and is complemented by a spacious walk-in closet offering ample storage. Recent updates include fresh paint throughout the home, a brand-new furnace, and all new electrical outlets. Major exterior improvements were completed in 2016, including a new roof, gutters, downspouts, and siding. Gypsum Hill also has a neighborhood pond which is great for relaxing by after a long day. This one will not last long and is a true gem!
Full Property Details
Full Property Details for 4011 Gypsum Hill Rd
General
- Sold For: $842,000
- Taxes: $6,806 (2025)
- Status: Closed
- Type: Single Family
- Source: BrightMLSMidAtlantic
- MLS ID: VAPW2114334
- Added to Site: 60 day(s) ago
Interior
- Fireplace: Yes
- Number of Fireplaces: 1
- Fireplace(s): Wood
- Appliances: Built-In Microwave, Dishwasher, Icemaker, Oven/Range - Electric, Refrigerator, Stainless Steel Appliances, Washer, Water Heater
- Flooring: Hardwood, Carpet
Rooms
Bathrooms
- Total Bathrooms: 4
- Full Bathrooms: 3
- Half Bathrooms: 1
- Upper Floor Baths: 2
- Upper - Full Baths: 2
- Main Floor Baths: 2
- Main - Full Baths: 1
- Main - 1/2 Baths: 1
Bedrooms
- Total Bedrooms: 5
- Bedrooms Upper: 4
- Bedrooms Main & Up: 1
Other Rooms
- Laundry: Has Laundry, Washer In Unit, Dryer In Unit
Exterior
- Exterior Features: Extensive Hardscape
- Porch/Patio/Deck: Deck(s), Enclosed, Porch(es), Wrap Around
Parking
- Garage: Yes
- Garage Spaces: 3
- Total Spaces: 3
- Parking Features: Asphalt Driveway
- Parking Type: Attached Garage, Detached Garage, Driveway
- Garage Description: Additional Storage Area, Garage Door Opener, Inside Access, Oversized
Location
- County: PRINCE WILLIAM
- Subdivision: GYPSUM HILL
- Driving Directions: Sudley Road to Gypsum Hill or Shelter Lane to Gypsum Hill. Sign on property.
School Information
- School District: Prince William County Public Schools
- Elementary School: Gravely
- Middle School: Ronald Wilson Regan
- High School: Battlefield
Heating & Cooling
- Central air: Yes
- Cooling Type: Central A/C
- Cooling Fuel: Electric
- Heating Type: Forced Air
- Heating Fuel: Electric
- Water Heater: Electric
Utilities
- Sewer: On Site Septic
- Water: Well
Structural Information
- Architectural Style: Colonial
- Structure Type: Detached
- Construction: Vinyl Siding
- Foundation: Crawl Space
- Stories Description: Main, Upper 1
- Square Feet: 2,687
- Sq. Ft. Source: Assessor
- Living Area: 2,687 Sq. Ft.
- Finished Above Grnd: 2,687 Sq. Ft.
- Year Built: 1987
- Year Built Source: Assessor
- Property Condition: Excellent
Additional Structures
- Other Structures: 2nd Garage
Lot Features
- Lot Size (Acres): 1.02
- Lot Size (Sq. Ft.): 44,374
- Lot Size Source: Assessor
- Zoning: A1
Financial Considerations
- Price Per Sq. Ft.: $307.03
- Assessment Year: 2025
- City/TownTax Freq: Annually
- County Tax: $6,170
- County Tax Freq: Annually
- Tax w/Assessment: $681,000
- Tax Amount: $6,806
- Tax Year: 2025
- Terms: Standard Sale
- Tax Total Finished Sq. Ft.: 2687
Disclosures and Reports
- Ownership: Fee Simple
- Section: 2
- Lot Number: 29
Listed by Long & Foster Real Estate, Inc., John W Denny
Sold by Compass, Aaron Podolsky

Get Pre-Approved Today
Schools
Schools serving 4011 Gypsum Hill Rd
School District:Prince William County Public Schools
| Name | Grades | Distance |
|---|---|---|
Samuel L. Gravely Jr. Elementary School 4670 Waverly Farm Drive, Haymarket, VA 20169 | K-5 | 1.8 mi |
Ronald Wilson Reagan Middle School 15801 Tanning House Place, Haymarket, VA 20169 | 6-8 | 3 mi |
Battlefield High School 15000 Graduation Drive, Haymarket, VA 20169 | 9-12 | 1.9 mi |
Disclaimer:
School attendance boundaries provided by ATTOM Data Solutions and are for reference only. Contact the school directly to verify enrollment eligibility.
Price & Sales History for 4011 Gypsum Hill Rd
Date
Details
Price
Change
Source
4/30/2026
Sold
$842,000
2.06%
MLS
3/26/2026
Listed
$825,000
—
MLS
Disclaimer: Historical sales information is derived from public records provided by the county offices. Information is not guaranteed and should be independently verified.
4011 Gypsum Hill Road, Haymarket, VA 20169 (MLS# VAPW2114334) is a Single Family property that was sold at $842,000 on April 30, 2026. Want to learn more about 4011 Gypsum Hill Road? Do you have questions about finding other Single Family real estate for sale in Haymarket? You can browse all Haymarket real estate or contact a Coldwell Banker agent to request more information.