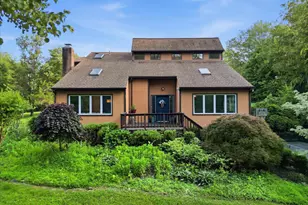
Full Property Details for 14500 Lloyd Ct
General
- Sold For: $840,000
- HOA FEE: $4/month
- HOA FEE FREQ.: Annually
- Taxes: $5,819 (2026)
- Status: Closed
- Type: Single Family
- Source: BrightMLSMidAtlantic
- MLS ID: VAPW2121990
- Added to Site: 92 day(s) ago
Interior
- Rooms/Areas: Dining Room, Primary Bedroom, Bedroom 2, Bedroom 3, Bedroom 4, Bedroom 5, Kitchen, Family Room, Breakfast Room, Other, Recreation Room, Storage Room, Workshop
- Interior Features: Breakfast Area, Ceiling Fan(s), Dining Area, Entry Level Bedroom, Formal/Separate Dining Room, Kitchen - Eat-In, Kitchen - Table Space, Pantry, Primary Bath(s), Walk-in Closet(s), Water Treat System, Wet/Dry Bar
- Fireplace: Yes
- Number of Fireplaces: 1
- Fireplace(s): Gas/Propane, Wood
- Appliances: Dishwasher, Dryer, Freezer, Icemaker, Microwave, Refrigerator, Washer, Cooktop, Oven - Wall
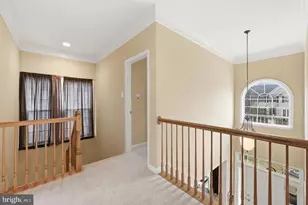
- Flooring: Carpet, Ceramic Tile, Luxury Vinyl Plank
Rooms
- Total Bathrooms: 4
- Full Bathrooms: 3
- Half Bathrooms: 1
- Main Floor Baths: 2
- Main - Full Baths: 2
- Lower Floor Baths: 2
- Lower - Full Baths: 1
- Lower - 1/2 Baths: 1
- Total Bedrooms: 5
- Bedrooms Lower: 2
- Bedrooms Main & Up: 3
- Laundry: Has Laundry, Lower Floor
Additional Information
- Security/Safety: Smoke Detector
Exterior
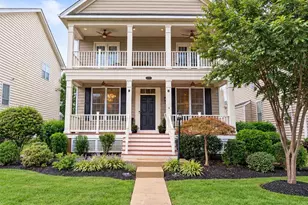
- Porch/Patio/Deck: Patio(s), Porch(es), Breezeway
Parking
- Garage: Yes
- Garage Spaces: 2
- Total Spaces: 2
- Parking Features: Circular Driveway
- Parking Type: Attached Garage
- Garage Description: Garage Door Opener
Location
- County: PRINCE WILLIAM
- Subdivision: GYPSUM HILL
- Driving Directions: From Tysons- 66 W to Rt 234 thru the Battlefields to right on Gypsum Hills Dr to Right on LLoyd Ct to home on the left. Or take 66 W to Rt 15 N to a right on 234 left on Shelter Rd to right on Gypsum Hills and left on LLoyd Ct.
- Location Details: Corner Lot/Unit
School Information
- School District: Prince William County Public Schools
- Elementary School: Gravely
- Middle School: Ronald Wilson Regan
- High School: Battlefield
Community
- Association: Yes
- Assoc. Name: GYPSUM HILL RECREATION
- Assoc. Fees Include: Common Area Maintenance, Recreation Facility
Heating & Cooling
- Central air: Yes
- Cooling Type: Ceiling Fan(s), Central A/C
- Cooling Fuel: Electric
- Heating Type: Heat Pump(s)
- Heating Fuel: Electric
- Water Heater: Electric
Utilities
- Sewer: Septic Exists, Septic < # of BR
- Water: Well
- Utility Description: Cable TV Available
Structural Information
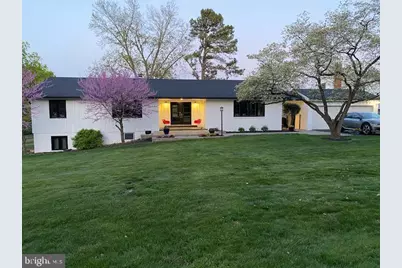
- Architectural Style: Ranch/Rambler, Raised Ranch/Rambler
- Structure Type: Detached
- Construction: Brick, Other
- Basement: Yes
- Basement Desc.: Full
- Foundation: Block
- Roof: Architectural Shingle
- Walls/Ceilings: 9'+ Ceilings
- Windows: Casement, Double Pane, Vinyl Clad
- Doors: Double Entry, Insulated
- Stories Description: Lower 1, Main
- Square Feet: 3,624
- Sq. Ft. Source: Assessor
- Living Area: 3,232 Sq. Ft.
- Finished Above Grnd: 1,840 Sq. Ft.
- Finished Below Grnd: 1,392 Sq. Ft.
- Year Built: 1974
- Year Built Source: Assessor
Unit Information
- Bathrooms-Lower: 2
- Bedrooms-Lower: 2
Additional Structures
Lot Features
- Property View: Garden/Lawn
- Lot Size (Acres): 1.62
- Lot Size (Sq. Ft.): 70,737
- Lot Size Source: Assessor
- Street/Road Desc.: Black Top
- Zoning: A1
- Lot Description: Cul-de-sac
- Fencing (Description): Board, Wire, Wood, Rear, Privacy
Financial Considerations
- Price Per Sq. Ft.: $461.96
- Association Fee: $50
- Assoc Fee Freq.: Annually
- Assessment Year: 2026
- City/TownTax Freq: Annually
- County Tax: $5,233
- County Tax Freq: Annually
- Tax w/Assessment: $605,000
- Tax Amount: $5,819
- Tax Year: 2026
- Terms: Standard Sale
- Tax Total Finished Sq. Ft.: 3232
Disclosures and Reports
- Ownership: Fee Simple
- Section: 2
- Lot Number: 46
Listed by Samson Properties, Frances C Bissett and Samson Properties, Angela Tarr
Sold by Unrepresented, Unrepresented