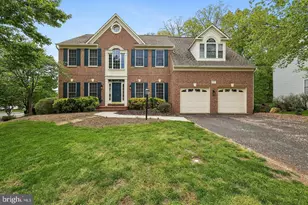
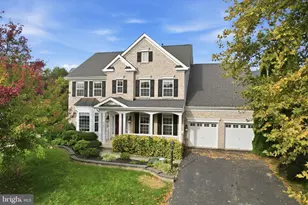
Full Property Details for 4104 Crescent Hills Dr
General
- Sold For: $775,000
- Taxes: $6,027 (2025)
- Status: Closed
- Type: Single Family
- Source: BrightMLSMidAtlantic
- MLS ID: VAPW2119306
- Added to Site: 165 day(s) ago
Interior
- Interior Features: Carpet, Ceiling Fan(s), Dining Area, Formal/Separate Dining Room, Wood Floors
- Fireplace: Yes
- Number of Fireplaces: 1
- Fireplace(s): Brick, Fireplace - Glass Doors, Wood
- Flooring: Ceramic Tile, Carpet, Hardwood, Laminate Plank
Rooms
- Total Bathrooms: 3
- Full Bathrooms: 3
- Main Floor Baths: 2
- Main - Full Baths: 2
- Lower Floor Baths: 1
- Lower - Full Baths: 1
- Total Bedrooms: 5
- Bedrooms Lower: 2
- Bedrooms Main & Up: 3
Additional Information
- Pool: Yes
- Private Pool: Yes
- Pool Description: Fenced, Gunite, In Ground
Exterior
- Exterior Features: Gutter System
Parking
- Garage: Yes
- Garage Spaces: 2
- Total Spaces: 8
- Parking Type: Attached Garage, Driveway
- Garage Description: Garage - Front Entry
Location
- County: PRINCE WILLIAM
- Subdivision: CRESCENT HILLS ESTATES
- Driving Directions: RTE. 66 WEST -> EXIT 40 US 15 NORTH -> 3.7 MILE LEFT WATERFALL RD. -> 1.7 MILES RIGHT ON MT. ATLAS LANE -> 1/2 MILE RIGHT ON CRESCENT HILLS DR. -> 450 FT HOME ON RIGHT -> "WELCOME HOME"!
School Information
- School District: Prince William County Public Schools
- Elementary School: Gravely
- Middle School: Ronald Wilson Reagan
- High School: Battlefield
Heating & Cooling
- Central air: Yes
- Cooling Type: Ceiling Fan(s), Central A/C, Heat Pump(s)
- Cooling Fuel: Electric
- Heating Type: Heat Pump(s)
- Heating Fuel: Electric
- Water Heater: Electric
Utilities
- Sewer: Septic Exists, Septic = # of BR
- Water: Well
- Utility Description: Cable TV Available, Electric Available, Phone Available
Structural Information
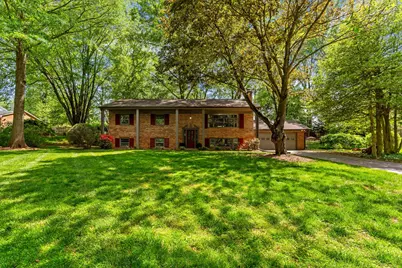
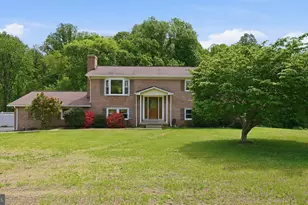
- Architectural Style: Split Foyer
- Structure Type: Detached
- Model: Wonderful home & property!
- Construction: Brick, Vinyl Siding
- Basement: Yes
- Basement Desc.: Daylight, Partial, Fully Finished, Garage Access, Windows
- Foundation: Block
- Roof: Shingle
- Stories Description: Lower 1, Main
- Square Feet: 3,224
- Sq. Ft. Source: Estimated
- Living Area: 3,064 Sq. Ft.
- Finished Above Grnd: 1,664 Sq. Ft.
- Finished Below Grnd: 1,400 Sq. Ft.
- Year Built: 1974
- Year Built Source: Estimated
- Property Condition: Good
Unit Information
- Bathrooms-Lower: 1
- Bedrooms-Lower: 2
Lot Features
- Lot Size (Acres): 1
- Lot Size (Sq. Ft.): 43,560
- Lot Size Source: Estimated
- Zoning: A1
- Lot Description: No Thru Street, Partly Wooded
Financial Considerations
- Price Per Sq. Ft.: $465.75
- Assessment Year: 2025
- County Tax: $5,463
- County Tax Freq: Annually
- Tax w/Assessment: $664,500
- Tax Amount: $6,027
- Tax Year: 2025
- Terms: Standard Sale
Disclosures and Reports
Listed by CENTURY 21 New Millennium, Robin E Grove
Sold by Paul Wesley Real Estate, Nancy Sorensen - Willson