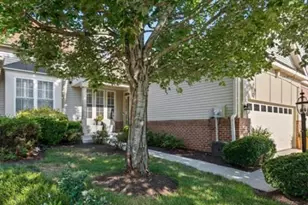
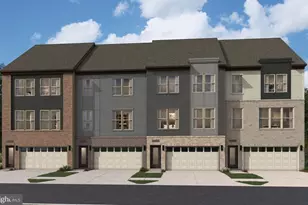
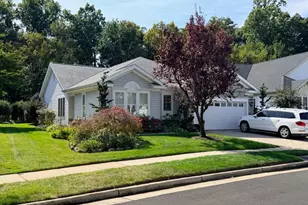
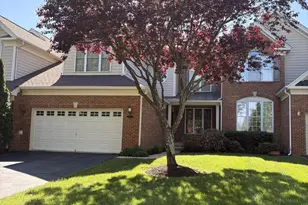
Full Property Details for 5652 Wheelwright Way
General
- Sold For: $735,000
- HOA FEE: $150/month
- Taxes: $5,658 (2025)
- Status: Closed
- Type: Townhouse
- Source: BrightMLSMidAtlantic
- MLS ID: VAPW2116288
- Added to Site: 183 day(s) ago
Interior
- Interior Features: Attic, Bathroom - Soaking Tub, Bathroom - Tub Shower, Bathroom - Stall Shower, Bathroom - Walk-In Shower, Breakfast Area, Ceiling Fan(s), Chair Railings, Crown Moldings, Dining Area, Family Room Off Kitchen, Kitchen - Table Space, Walk-in Closet(s), Wood Floors
- Fireplace: Yes
- Number of Fireplaces: 1
- Fireplace(s): Electric, Insert
- Appliances: Dishwasher, Disposal, Dryer, Extra Refrigerator/Freezer, Oven/Range - Gas, Washer, Water Heater - Tankless
- Flooring: Hardwood, Luxury Vinyl Plank
Rooms
- Total Bathrooms: 4
- Full Bathrooms: 3
- Half Bathrooms: 1
- Upper Floor Baths: 2
- Upper - Full Baths: 2
- Main Floor Baths: 1
- Main - 1/2 Baths: 1
- Lower Floor Baths: 1
- Lower - Full Baths: 1
- Total Bedrooms: 3
- Bedrooms Upper: 3
Additional Information
- Shared Amenities: Basketball Courts, Common Grounds, Community Center, Exercise Room, Gated Community, Golf Course Membership Available, Pool - Outdoor
- Shared Pool: Yes
- Pool: Yes
Exterior
- Exterior Features: Exterior Lighting
- Porch/Patio/Deck: Deck(s), Patio(s)
Parking
- Garage: Yes
- Garage Spaces: 1
- Total Spaces: 3
- Parking Type: Attached Garage, Driveway
- Garage Description: Garage - Front Entry, Garage Door Opener
Location
- County: PRINCE WILLIAM
- Subdivision: DOMINION VALLEY COUNTRY CLUB
- Driving Directions: Exit 40 for US-15 / Haymarke. Turn onto US-15. Turn left onto Dominion Valley Drive (main entrance to Dominion Valley Country Club). Must go through visitor gate. Continue straight and follow signs through the community. Turn onto Wheelwright Way.
School Information
- School District: Prince William County Public Schools
- Elementary School: Alvey
- Middle School: Ronald Wilson Regan
- High School: Battlefield
Community
- Association: Yes
- Assoc. Name: DOMINION VALLEY OWNERS ASSOCIATION (HOA)
- Assoc. Fees Include: Cable TV, Lawn Maintenance, Management, Security Gate, Trash
Heating & Cooling
- Central air: Yes
- Cooling Type: Central A/C
- Cooling Fuel: Natural Gas
- Heating Type: Forced Air
- Heating Fuel: Natural Gas
- Water Heater: Tankless, Instant Hot Water, Natural Gas
Utilities
- Sewer: Public Septic
- Water: Public
Structural Information
- Architectural Style: Colonial
- Structure Type: Interior Row/Townhouse
- Construction: Combination
- Basement: Yes
- Basement Entrance: Yes
- Basement Desc.: Full, Daylight, Partial, Outside Entrance, Interior Access, Partially Finished, Rear Entrance, Sump Pump, Walkout Level, Windows
- Foundation: Concrete Perimeter
- Roof: Architectural Shingle
- Walls/Ceilings: 9'+ Ceilings, Dry Wall, Tray Ceilings, Vaulted Ceilin
- Stories Description: Lower 1, Main, Upper 1
- Square Feet: 3,068
- Sq. Ft. Source: Assessor
- Living Area: 2,763 Sq. Ft.
- Finished Above Grnd: 2,052 Sq. Ft.
- Finished Below Grnd: 711 Sq. Ft.
- Year Built: 2003
- Year Built Source: Assessor
- Property Condition: Excellent
Unit Information
Lot Features
- Lot Size (Acres): 0.08
- Lot Size (Sq. Ft.): 3,680
- Lot Size Source: Assessor
- Zoning: RPC
- Lot Description: Backs to Trees, Backs - Open Common Area
Financial Considerations
- Price Per Sq. Ft.: $341.13
- Association Fee: $150
- Assoc Fee Freq.: Monthly
- Other Fee: $97
- Other Fee Freq.: Monthly
- Assessment Year: 2025
- City/TownTax Freq: Annually
- County Tax: $5,139
- County Tax Freq: Annually
- Tax w/Assessment: $631,800
- Tax Amount: $5,658
- Tax Year: 2025
- Terms: Standard Sale
- Tax Total Finished Sq. Ft.: 2763
Disclosures and Reports
- Ownership: Fee Simple
- Section: 12
- Lot Number: 41
Listed by Samson Properties, Kimberly L Ganow and Samson Properties, David M Werfel
Sold by Century 21 Redwood Realty, Ronald Lenz