This is a carousel with tiles that activate property listing cards. Use the previous and next buttons to navigate.
1/1
$800,000
This is a carousel with tiles that activate property listing cards. Use the previous and next buttons to navigate.
1/1
Property Description
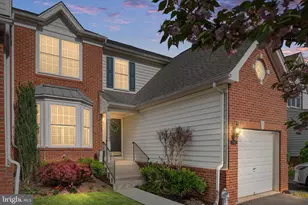
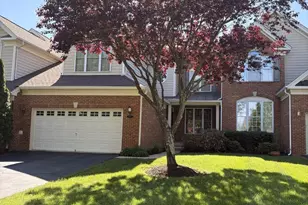
**Open House Sat 3/28 2-4PM & Sun 3/29 2-4PM**Offer deadline Mon 3/30 12PM** Welcome to a beautifully maintained Toll Brothers Vanderbilt model nestled within the award winning gated golf course community of Dominion Valley Country Club. Offering 3,909 square feet of living space, this elegant home features 5 bedrooms, 2.5 baths, and a two-car garage. Major system updates include a new roof (2025), HVAC (2021), and hot water heater (2021), providing peace of mind for years to come. The main level showcases hardwood floors throughout and a thoughtfully designed layout ideal for both everyday living and entertaining. The gourmet kitchen features granite countertops, maple cabinetry, stainless steel appliances, tile backsplash, pantry, gas cooktop (2024), and a new LG French door refrigerator (2025). The spacious breakfast area opens to a large private deck with built-in speakers, creating the perfect setting for outdoor dining, weekend gatherings, or quiet evenings overlooking peaceful trees and open space. Elegant formal rooms include a dining room with tray ceiling, crown molding, chair rail, and recessed lighting, along with a sun-filled living room featuring triple windows and hardwood floors. The inviting family room with gas fireplace provides a warm, comfortable space for relaxing with family and friends, while the main-level laundry room with Maytag washer and dryer adds everyday convenience. Upstairs, the primary suite features a vaulted ceiling, large walk-in closet, ceiling fan, and a wall of windows that fills the space with natural light. The spa-inspired primary bath offers double vanities, soaking tub, walk-in shower, and ceramic tile flooring. Three additional bedrooms each with ceiling fans share a well-appointed hall bathroom with double sinks and tub/shower. The finished walk-out lower level is equally impressive with 9-foot ceilings, engineered hardwood flooring, spacious recreation room, kitchenette with classic white cabinets, subway tile backsplash, butcher block countertop and full size refrigerator, fifth bedroom and workshop. The lower level also includes daylight windows, plumbing rough-in for a future full bath, generous storage room with shelving, and walk-out access to the stamped concrete patio with seat wall. Backing to mature trees and community open space, the outdoor living areas provide privacy and a peaceful backdrop for entertaining or unwinding at the end of the day. Living in Dominion Valley Country Club means embracing a true resort-style lifestyle. Residents enjoy a championship golf course, newly renovated clubhouse, fitness center, sports pavilion, four outdoor pools, indoor pool, tennis and pickleball courts, basketball and volleyball courts, scenic trails, playgrounds, and stocked fishing ponds. The HOA includes lawn maintenance, exterior upkeep, gutter cleaning, power washing, window caulking, and driveway sealing, allows more time to enjoy golf, social events, travel, and meaningful time with family and friends. Conveniently located near I-66, Routes 29, 50, and 15, with easy access to shopping, dining, wineries, breweries, and commuter routes, this exceptional home offers the perfect balance of luxury, convenience, and lifestyle in the heart of Haymarket.
Full Property Details
Full Property Details for 5711 Amelia Springs Cir
General
- Sold For: $800,000
- HOA FEE: $353/month
- Taxes: $7,244 (2025)
- Status: Closed
- Type: Townhouse
- Source: BrightMLSMidAtlantic
- MLS ID: VAPW2111610
- Added to Site: 60 day(s) ago
Interior
- Rooms/Areas: Living Room, Dining Room, Primary Bedroom, Bedroom 2, Bedroom 3, Bedroom 4, Bedroom 5, Kitchen, Family Room, Laundry, Recreation Room, Workshop, Bathroom 2, Primary Bathroom, Half Bath
- Interior Features: Bar, Breakfast Area, Built-Ins, Carpet, Ceiling Fan(s), Chair Railings, Crown Moldings, Family Room Off Kitchen, Floor Plan - Open, Formal/Separate Dining Room, Kitchen - Eat-In, Kitchen - Gourmet, Pantry, Primary Bath(s), Recessed Lighting, Bathroom - Soaking Tub, Bathroom - Stall Shower, Bathroom - Tub Shower, Upgraded Countertops, Wainscotting, Walk-in Closet(s), Wet/Dry Bar, Wood Floors
- Fireplace: Yes
- Number of Fireplaces: 1
- Fireplace(s): Fireplace - Glass Doors, Gas/Propane, Mantel(s), Marble
- Appliances: Built-In Microwave, Cooktop - Down Draft, Disposal, Dryer, Exhaust Fan, Oven - Self Cleaning, Oven - Wall, Refrigerator, Water Heater, Washer
- Flooring: Ceramic Tile, Hardwood, Carpet
Rooms
Bathrooms
- Total Bathrooms: 3
- Full Bathrooms: 2
- Half Bathrooms: 1
- Upper Floor Baths: 2
- Upper - Full Baths: 2
- Main Floor Baths: 1
- Main - 1/2 Baths: 1
Bedrooms
- Total Bedrooms: 5
- Bedrooms Upper: 4
- Bedrooms Lower: 1
Other Rooms
- Laundry: Main Floor
Additional Information
- Shared Amenities: Basketball Courts, Club House, Common Grounds, Community Center, Exercise Room, Gated Community, Golf Course Membership Available, Jog/Walk Path, Meeting Room, Party Room, Picnic Area, Pool - Indoor, Pool - Outdoor, Recreational Center, Swimming Pool, Tennis Courts, Tot Lots/Playground, Volleyball Courts, Horse Trails, Pier/Dock
- Shared Pool: Yes
- Pool: Yes
- Security/Safety: Security Gate, Smoke Detector
Exterior
- Exterior Features: Exterior Lighting, Sidewalks, Street Lights
- Porch/Patio/Deck: Deck(s), Patio(s), Porch(es)
Parking
- Garage: Yes
- Garage Spaces: 2
- Total Spaces: 2
- Parking Type: Attached Garage
- Garage Description: Garage - Front Entry
Location
- County: PRINCE WILLIAM
- Subdivision: DOMINION VALLEY COUNTRY CLUB
- Driving Directions: I-66W, take exit 40 towards Leesburg onto US-15N (James Madison Hwy), Left onto Dominion Valley Drive, Show ID at gate, Take the 1st exit from roundabout, Turn right onto Cool Spring Dr., Left onto Amelia Springs Cir.
School Information
- School District: Prince William County Public Schools
- Elementary School: Alvey
- Middle School: Ronald Wilson Reagan
- High School: Battlefield
Community
- Association: Yes
- Assoc. Name: DOMINION VALLEY OWNERS ASSN
- Assoc. Fees Include: Common Area Maintenance, Ext Bldg Maint, Lawn Maintenance, Management, Pool(s), Recreation Facility, Reserve Funds, Road Maintenance, Security Gate, Snow Removal, Trash, Pier/Dock Maintenance
Heating & Cooling
- Central air: Yes
- Cooling Type: Ceiling Fan(s), Central A/C
- Cooling Fuel: Electric
- Heating Type: Forced Air
- Heating Fuel: Natural Gas, Electric
- Water Heater: Natural Gas
Utilities
- Sewer: Public Sewer
- Water: Public
Structural Information
- Architectural Style: Colonial
- Structure Type: Interior Row/Townhouse
- Builder: Toll Brothers
- Model: Vanderbilt
- Construction: Combination, Brick, Vinyl Siding
- Basement: Yes
- Basement Desc.: Daylight, Full, Fully Finished, Rough Bath Plumb, Sump Pump, Walkout Level, Windows
- Foundation: Slab
- Roof: Architectural Shingle
- Walls/Ceilings: 2 Story Ceilings, 9'+ Ceilings, Dry Wall, Vaulted Cei
- Stories Description: Lower 1, Main, Upper 1
- Square Feet: 4,397
- Sq. Ft. Source: Estimated
- Living Area: 3,909 Sq. Ft.
- Finished Above Grnd: 2,872 Sq. Ft.
- Finished Below Grnd: 1,037 Sq. Ft.
- Year Built: 2005
- Year Built Source: Assessor
Unit Information
Unit 1
- Bedrooms-Lower: 1
Lot Features
- Property View: Trees/Woods
- Lot Size (Acres): 0.1
- Lot Size (Sq. Ft.): 4,356
- Lot Size Source: Estimated
- Zoning: RPC
- Lot Description: Backs - Open Common Area, Backs to Trees, Landscaping, Private, Secluded, Trees/Wooded
Financial Considerations
- Price Per Sq. Ft.: $269.85
- Association Fee: $353
- Assoc Fee Freq.: Monthly
- Other Fee: $104
- Other Fee Freq.: Monthly
- Assessment Year: 2025
- City/TownTax Freq: Annually
- County Tax: $6,594
- County Tax Freq: Semi-Annually
- Tax w/Assessment: $727,800
- Tax Amount: $7,244
- Tax Year: 2025
- Terms: Standard Sale
- Tax Total Finished Sq. Ft.: 3612
Disclosures and Reports
- Ownership: Fee Simple
- Section: 27
- Lot Number: 5
Listed by Keller Williams Realty, Kimberly D Ramos
Sold by Weichert, REALTORS, Lilia A DeWald

Get Pre-Approved Today
Schools
Schools serving 5711 Amelia Springs Cir
School District:Prince William County Public Schools
| Name | Grades | Distance |
|---|---|---|
J.W. Alvey Elementary School 5300 Waverly Farm Drive, Haymarket, VA 20169 | K-5 | 0.6 mi |
Ronald Wilson Reagan Middle School 15801 Tanning House Place, Haymarket, VA 20169 | 6-8 | 0.7 mi |
Battlefield High School 15000 Graduation Drive, Haymarket, VA 20169 | 9-12 | 1.7 mi |
Disclaimer:
School attendance boundaries provided by ATTOM Data Solutions and are for reference only. Contact the school directly to verify enrollment eligibility.
Price & Sales History for 5711 Amelia Springs Cir
Date
Details
Price
Change
Source
5/01/2026
Sold
$800,000
3.23%
MLS
3/26/2026
Listed
$775,000
—
MLS
Disclaimer: Historical sales information is derived from public records provided by the county offices. Information is not guaranteed and should be independently verified.
5711 Amelia Springs Circle, Haymarket, VA 20169 (MLS# VAPW2111610) is a Townhouse property that was sold at $800,000 on May 01, 2026. Want to learn more about 5711 Amelia Springs Circle? Do you have questions about finding other Townhouse real estate for sale in Haymarket? You can browse all Haymarket real estate or contact a Coldwell Banker agent to request more information.