This is a carousel with tiles that activate property listing cards. Use the previous and next buttons to navigate.
1/1
$989,000
This is a carousel with tiles that activate property listing cards. Use the previous and next buttons to navigate.
1/1
Property Description
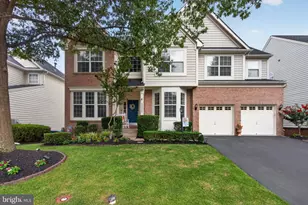
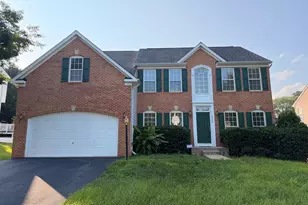
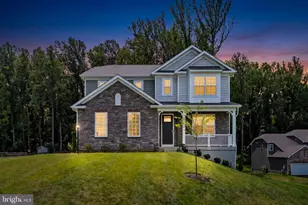
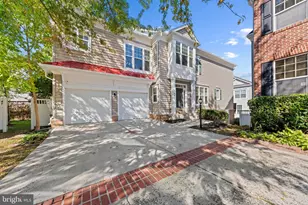
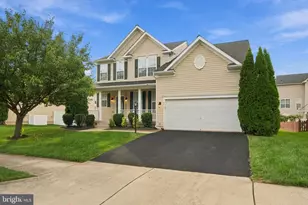
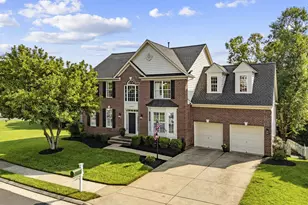
Just Reduced!! Welcome to the Haymarket Westmarket Community, where this stunning residence sits on a premium corner lot surrounded by natural beauty. This exceptional 5"‘bedroom, 3"‘bath home offers approximately 3,600 square feet for upper two levels of thoughtfully designed living space, showcasing elegance, comfort, and extensive custom upgrades throughout. A main"‘level primary suite provides the ease of single"‘level living, complemented with direct access to the three"‘car garage. Step inside to an impressive foyer with transom windows, creating a bright and welcoming first impression. The main level flows effortlessly into formal living and dining areas, an open kitchen, and a spacious family room centered around a cozy fireplace. The chef's kitchen is beautifully appointed with 42" custom maple cabinetry, upgraded granite countertops, a large center island, gas cooktop, upscale appliances, and abundant storage. The open"‘concept layout connects the kitchen and breakfast area seamlessly to the great room, making this home perfect for entertaining. From the great room, step outside to a designer deck overlooking a custom brick patio, fountain, lush landscaping, and garden-an outdoor retreat ideal for gatherings or quiet relaxation. The upper level features a luxurious primary bedroom retreat with a spa"‘inspired bathroom offering a soaking tub, separate shower, and ceramic tile flooring. Three additional generously sized bedrooms, a large, shared bathroom, and a dedicated laundry room complete this level. The partially finished lower level expands the living space even further, may add an additional flexible room ideal for a home gym, office, hobby space, or guest accommodations. Rough in for full baths, and wet bar, insulation, electric are ready for finishing the basement. Too many newer features to list, must see inside, roof, HVAC, additional 3rd garage, deck, patio, ponds, furnace AC, Heat pump, battery backup sump pump, appliances, all wired shelves, some maple/birch shelves, crown molding.... The beautifully landscaped yard provides endless opportunities for outdoor enjoyment, while the community offers scenic walking trails and tranquil ponds, allowing you to come home to nature every day. Conveniently located near shopping, dining, hospitals, and major commuter routes, this home delivers both serenity and accessibility. Your dream home awaits-don't miss this opportunity!
Full Property Details
Full Property Details for 5725 Caribbean Ct
General
- Sold For: $989,000
- HOA FEE: $98/month
- Taxes: $8,207 (2025)
- Status: Closed
- Type: Single Family
- Source: BrightMLSMidAtlantic
- MLS ID: VAPW2114806
- Added to Site: 96 day(s) ago
Interior
- Interior Features: Bathroom - Soaking Tub, Bathroom - Walk-In Shower, Built-Ins, Breakfast Area, Carpet, Ceiling Fan(s), Crown Moldings, Dining Area, Double/Dual Staircase, Entry Level Bedroom, Family Room Off Kitchen, Floor Plan - Open, Formal/Separate Dining Room, Kitchen - Island, Kitchen - Table Space, Kitchen - Gourmet, Pantry, Primary Bath(s), Recessed Lighting, Sprinkler System, Upgraded Countertops, Walk-in Closet(s), Window Treatments, Wood Floors
- Fireplace: Yes
- Number of Fireplaces: 1
- Fireplace(s): Fireplace - Glass Doors, Mantel(s)
- Appliances: Built-In Microwave, Dishwasher, Disposal, Dryer, Exhaust Fan, Humidifier, Microwave, Oven/Range - Gas, Range Hood, Refrigerator, Stainless Steel Appliances, Washer, Water Heater
- Flooring: Ceramic Tile
Rooms
Bathrooms
- Total Bathrooms: 3
- Full Bathrooms: 3
- Main Floor Baths: 3
- Main - Full Baths: 3
Bedrooms
- Total Bedrooms: 5
- Bedrooms Main & Up: 5
Other Rooms
- Laundry: Has Laundry, Dryer In Unit, Washer In Unit
Additional Information
- Shared Amenities: Basketball Courts, Pool - Outdoor, Swimming Pool, Tennis Courts, Tot Lots/Playground
- Shared Pool: Yes
- Pool: Yes
Exterior
- Exterior Features: Exterior Lighting, Flood Lights, Sidewalks, Water Fountains
- Porch/Patio/Deck: Brick, Deck(s), Patio(s), Porch(es), Wrap Around
Parking
- Garage: Yes
- Garage Spaces: 3
- Total Spaces: 3
- Parking Features: Concrete Driveway
- Parking Type: Attached Garage
- Garage Description: Garage - Side Entry
Location
- County: PRINCE WILLIAM
- Subdivision: WESTMARKET
- Driving Directions: GPS
- Location Details: Corner Lot/Unit
School Information
- School District: Prince William County Public Schools
Community
- Association: Yes
- Assoc. Name: WESTMARKET LANDBAY
- Assoc. Fees Include: Pool(s), Reserve Funds, Snow Removal, Trash
Heating & Cooling
- Central air: Yes
- Cooling Type: Central A/C
- Cooling Fuel: Electric
- Heating Type: Forced Air
- Heating Fuel: Natural Gas
- Water Heater: Natural Gas
Utilities
- Sewer: Public Sewer
- Water: Public
- Utility Description: Natural Gas Available, Electric Available, Sewer Available, Water Available, Under Ground
Structural Information
- Architectural Style: Colonial
- Structure Type: Detached
- Builder: Richmond American Homes
- Model: Vanderbilt
- Construction: Brick, Vinyl Siding
- Basement: Yes
- Basement Entrance: Yes
- Basement Desc.: Daylight, Full, Outside Entrance, Partially Finished, Sump Pump, Space For Rooms
- Foundation: Permanent
- Roof: Architectural Shingle
- Walls/Ceilings: 9'+ Ceilings, 2 Story Ceilings
- Windows: Bay/Bow, Double Pane, Screens, Sliding, Transom
- Doors: Sliding Glass, Double Entry
- Stories Description: Main
- Square Feet: 5,260
- Sq. Ft. Source: Assessor
- Living Area: 3,532 Sq. Ft.
- Finished Above Grnd: 3,532 Sq. Ft.
- Year Built: 2002
- Year Built Source: Assessor
- Property Condition: Excellent
Additional Structures
- Other Structures: Garage(s)
Lot Features
- Property View: Courtyard, Garden/Lawn, Pond, Trees/Woods
- Lot Size (Acres): 0.36
- Lot Size (Sq. Ft.): 15,511
- Lot Size Source: Assessor
- Zoning: R4
- Lot Description: Landscaping, Pond, Rear Yard, Front Yard
Water Features
- Water View: Yes
Financial Considerations
- Price Per Sq. Ft.: $282.84
- Association Fee: $98
- Assoc Fee Freq.: Monthly
- Assessment Year: 2025
- City/TownTax Freq: Annually
- County Tax: $7,465
- County Tax Freq: Annually
- Tax w/Assessment: $823,900
- Tax Amount: $8,207
- Tax Year: 2025
- Terms: Standard Sale
- Tax Total Finished Sq. Ft.: 3532
Disclosures and Reports
- Ownership: Fee Simple
- Lot Number: 90
Listed by Samson Properties, Lai-Kit Wong
Sold by Fairfax Realty of Tysons, Soma Akrami

Get Pre-Approved Today
Schools
Schools serving 5725 Caribbean Ct
School District:Prince William County Public Schools
| Name | Grades | Distance |
|---|---|---|
Mountain View Elementary School, Haymarket, VA 5600 McLeod Way, Haymarket, VA 20169 | K-5 | 0.4 mi |
Bull Run Middle School 6308 Catharpin Road, Gainesville, VA 20155 | 6-8 | 1.5 mi |
Battlefield High School 15000 Graduation Drive, Haymarket, VA 20169 | 9-12 | 0.9 mi |
Disclaimer:
School attendance boundaries provided by ATTOM Data Solutions and are for reference only. Contact the school directly to verify enrollment eligibility.
Price & Sales History for 5725 Caribbean Ct
Date
Details
Price
Change
Source
6/22/2026
Sold
$989,000
-1%
MLS
4/20/2026
Price Reduced
$999,000
-4.86%
MLS
4/04/2026
Listed
$1,050,000
—
MLS
Disclaimer: Historical sales information is derived from public records provided by the county offices. Information is not guaranteed and should be independently verified.
5725 Caribbean Court, Haymarket, VA 20169 (MLS# VAPW2114806) is a Single Family property that was sold at $989,000 on June 22, 2026. Want to learn more about 5725 Caribbean Court? Do you have questions about finding other Single Family real estate for sale in Haymarket? You can browse all Haymarket real estate or contact a Coldwell Banker agent to request more information.