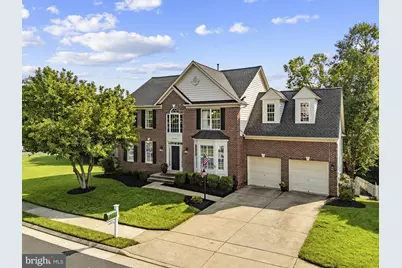
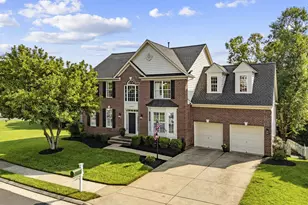
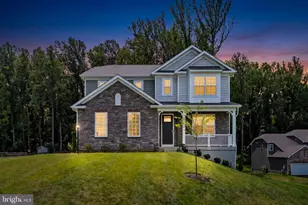
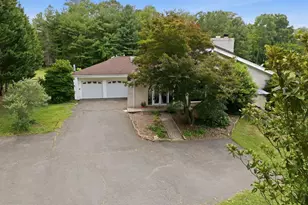
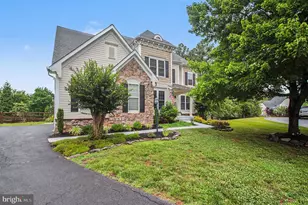
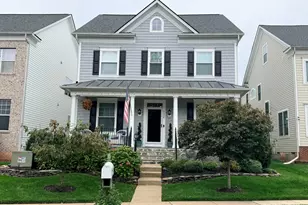
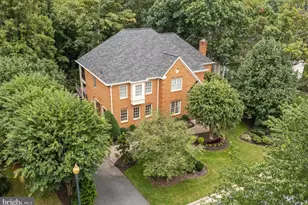
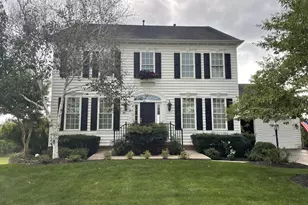
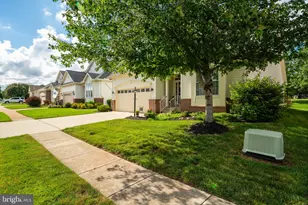
Full Property Details for 6005 Hortons Mill Ct
General
- Sold For: $950,000
- HOA FEE: $199/month
- Taxes: $8,271 (2026)
- Status: Closed
- Type: Single Family
- Source: BrightMLSMidAtlantic
- MLS ID: VAPW2125568
- Added to Site: 64 day(s) ago
Interior
- Interior Features: Ceiling Fan(s), Chair Railings, Crown Moldings, Combination Dining/Living, Family Room Off Kitchen, Floor Plan - Open, Formal/Separate Dining Room, Kitchen - Eat-In, Kitchen - Island, Kitchen - Table Space, Pantry, Primary Bath(s), Recessed Lighting, Sound System, Upgraded Countertops, Wainscotting, Walk-in Closet(s), Window Treatments, Wood Floors
- Fireplace: Yes
- Number of Fireplaces: 1
- Fireplace(s): Gas/Propane, Mantel(s)
- Appliances: Built-In Microwave, Dishwasher, Disposal, Dryer, Exhaust Fan, Humidifier, Oven/Range - Gas, Stainless Steel Appliances, Washer, Water Heater
- Flooring: Carpet, Hardwood, Ceramic Tile
Rooms
- Total Bathrooms: 4
- Full Bathrooms: 3
- Half Bathrooms: 1
- Upper Floor Baths: 2
- Upper - Full Baths: 2
- Main Floor Baths: 1
- Main - 1/2 Baths: 1
- Lower Floor Baths: 1
- Lower - Full Baths: 1
- Total Bedrooms: 5
- Bedrooms Upper: 5
Additional Information
- Shared Amenities: Basketball Courts, Bar/Lounge, Club House, Common Grounds, Community Center, Dining Rooms, Fax/Copying, Fitness Center, Gated Community, Golf Course Membership Available, Jog/Walk Path, Meeting Room, Party Room, Pool - Indoor, Pool - Outdoor, Putting Green, Tennis Courts, Tot Lots/Playground
- Shared Pool: Yes
- Pool: Yes
Exterior
- Exterior Features: Flood Lights
- Porch/Patio/Deck: Deck(s), Patio(s)
Parking
- Garage: Yes
- Garage Spaces: 2
- Total Spaces: 4
- Parking Features: Paved Driveway
- Parking Type: Attached Garage, Driveway, On Street
- Garage Description: Garage - Front Entry, Garage Door Opener, Inside Access
Location
- County: PRINCE WILLIAM
- Subdivision: PIEDMONT
- Cross Streets: Amber Ridge
- Driving Directions: 66 W - Exit 40 - 15N towards Leesburg, Right on Old Carolina, Left on Piedmont Vista (Use Left Lane at Gate - Visitors Entrance), Left at Stop Sign - Amber Ridge - 3rd Left - left on Hortons Mill Court
School Information
- School District: Prince William County Public Schools
- Elementary School: Mountain View
- Middle School: Bull Run
- High School: Battlefield
Community
- Association: Yes
- Assoc. Name: PIEDMONT
- Assoc. Fees Include: Common Area Maintenance, Management, Pool(s), Reserve Funds, Road Maintenance, Security Gate, Snow Removal, Trash
Heating & Cooling
- Central air: Yes
- Cooling Type: Ceiling Fan(s), Central A/C
- Cooling Fuel: Electric
- Heating Type: Programmable Thermostat, Zoned, 90% Forced Air
- Heating Fuel: Natural Gas
- Water Heater: Natural Gas
Utilities
- Sewer: Public Sewer
- Water: Public
- Utility Description: Cable TV Available, Natural Gas Available, Under Ground
Structural Information
- Architectural Style: Colonial
- Structure Type: Detached
- Construction: Brick, Vinyl Siding
- Basement: Yes
- Basement Desc.: Full
- Foundation: Concrete Perimeter
- Roof: Asphalt, Shingle
- Walls/Ceilings: 9'+ Ceilings, 2 Story Ceilings, Tray Ceilings
- Stories Description: Lower 1, Main, Upper 1
- Square Feet: 4,362
- Sq. Ft. Source: Estimated
- Living Area: 4,258 Sq. Ft.
- Finished Above Grnd: 2,958 Sq. Ft.
- Finished Below Grnd: 1,300 Sq. Ft.
- Year Built: 2000
- Year Built Source: Assessor
- Property Condition: Excellent
Unit Information
Lot Features
- Property View: Trees/Woods
- Lot Size (Acres): 0.24
- Lot Size (Sq. Ft.): 10,654
- Lot Size Source: Assessor
- Zoning: PMR
- Lot Description: Backs to Trees, Cul-de-sac, Front Yard, Landscaping, No Thru Street, Rear Yard, Trees/Wooded
- Fencing (Description): Rear
Financial Considerations
- Price Per Sq. Ft.: $321.13
- Association Fee: $199
- Assoc Fee Freq.: Monthly
- Assessment Year: 2026
- City/TownTax Freq: Annually
- County Tax: $7,496
- County Tax Freq: Annually
- Tax w/Assessment: $866,600
- Tax Amount: $8,271
- Tax Year: 2026
- Terms: Standard Sale
- Tax Total Finished Sq. Ft.: 4174
Disclosures and Reports
- Ownership: Fee Simple
- Inclusions: See Offer-Conveyance PDF w/ Docs
- Section: 1
- Lot Number: 18
Listed by Samson Properties, John E Grzejka and Samson Properties, Christian John Grzejka
Sold by Keller Williams Capital Properties, Brittany L Sims