This is a carousel with tiles that activate property listing cards. Use the previous and next buttons to navigate.
1/1
$4,000
This is a carousel with tiles that activate property listing cards. Use the previous and next buttons to navigate.
1/1
Property Description
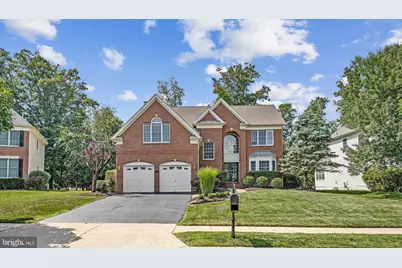
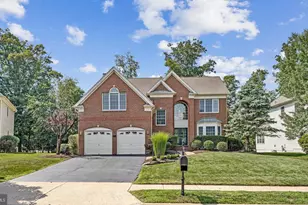
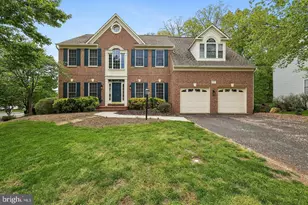
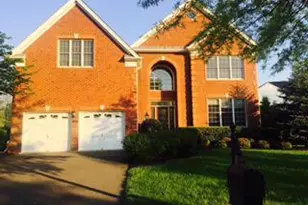
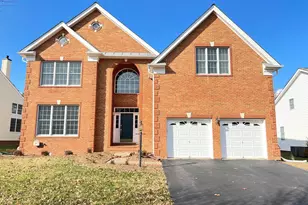
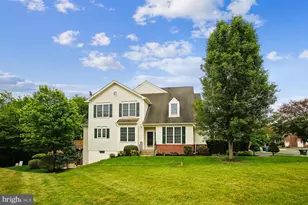
Beautiful brick front Colonial home on a quiet cul-de-sac in Dominion Valley Country Club awaits you! Secure and gated community! With lovely curb appeal, this home features four large bedrooms, three full bathrooms, and a main level powder room. PLEASE NOTE: **Application link to apply online will be provided upon request and the application fee is $47 per person over 18 years of age.** ***Weichert's qualifying guidelines are no more than two people (lowest incomes) must make at least 40 times the rent annually, so in this case it would be $160,000 annually. Must have good rental history at current/previous residence, and a credit score at a minimum of 660 and above. Please provide 2 most recent paystubs when applying.*** Home has just been freshly painted and professionally landscaped! The front french doors and two story sun drenched foyer welcomes you and your guests with wonderful hardwood floors throughout the main level. The kitchen with breakfast area, stainless steel appliances, loads of cabinet space, and a pantry opens to the family room with vaulted ceiling and a gorgeous stone, gas fireplace. Kitchen door leads to the private backyard with beautiful stone patio, built in fire pit, and two built in benches, perfect for relaxing and entertaining alike. Back inside, there's a separate formal living room, spacious dining room, powder room, and laundry room that round out the main level. Heading upstairs, the huge primary bedroom has a vaulted ceiling, en-suite bath with a soaking tub, dual vanities, and a large walk in closet. The three other bedrooms are so generously sized, with two of them being on the other end from the primary bedroom. A full hall bathroom is also on this end. Let's head downstairs to the lower level where you will find a spacious rec room with LVP flooring - great as a play room, game room, movie theatre, or exercise room, a large full bathroom, a massive storage room, utility room, and rear door leading up to the delightful backyard. Amenities include Arnold Palmer Signature Golf Course, recently renovated Clubhouse, state of the art Sports Pavilion, five swimming pools, including an indoor pool, tennis and basketball courts, playgrounds, miles and miles of walking/biking trails, and two fishing ponds. You definitely won't want to miss living in this absolutely wonderful community!!
Full Property Details
Full Property Details for 5834 7 Pines Ct.
General
- Rent: $4,000
- Status: Closed
- Type: Single Family
- Source: BrightMLSMidAtlantic
- MLS ID: VAPW2125736
- Added to Site: 106 day(s) ago
Rental Information
- Max. Lease (Mths): 24
- Min. Lease (Mths): 12
- Rent Includes: Trash Removal
Interior
- Interior Features: Attic, Breakfast Area, Carpet, Ceiling Fan(s), Curved Staircase, Family Room Off Kitchen, Floor Plan - Traditional, Formal/Separate Dining Room, Kitchen - Gourmet, Pantry, Primary Bath(s), Recessed Lighting, Bathroom - Soaking Tub, Bathroom - Tub Shower, Upgraded Countertops, Walk-in Closet(s), Window Treatments, Wood Floors
- Fireplace: Yes
- Number of Fireplaces: 1
- Fireplace(s): Gas/Propane, Fireplace - Glass Doors
- Appliances: Built-In Microwave, Cooktop, Cooktop - Down Draft, Dishwasher, Disposal, Dryer, Icemaker, Oven - Wall, Refrigerator, Stainless Steel Appliances, Washer
- Flooring: Hardwood, Carpet
Rooms
Bathrooms
- Total Bathrooms: 4
- Full Bathrooms: 3
- Half Bathrooms: 1
- Upper Floor Baths: 2
- Upper - Full Baths: 2
- Main Floor Baths: 1
- Main - 1/2 Baths: 1
- Lower Floor Baths: 1
- Lower - Full Baths: 1
Bedrooms
- Total Bedrooms: 4
- Bedrooms Upper: 4
Other Rooms
- Laundry: Main Floor
Additional Information
- Shared Pool: Yes
- Pool: Yes
- Security/Safety: Security Gate, Smoke Detector
Exterior
- Exterior Features: Extensive Hardscape, Exterior Lighting, Sidewalks, Street Lights
- Porch/Patio/Deck: Patio(s)
Parking
- Garage: Yes
- Garage Spaces: 2
- Total Spaces: 6
- Parking Type: Attached Garage, Driveway, On Street
- Garage Description: Garage - Front Entry
Location
- County: PRINCE WILLIAM
- Subdivision: DOMINION VALLEY COUNTRY CLUB
- Cross Streets: Ryder Cup
- Driving Directions: From Route 66, take Exit 40 towards Leesburg. Keep right off the exit, turn left at Dominion Valley Drive. Proceed to security gate and show ID for access. Continue on through to traffic circle and take the second turn to the end of the street and make a right onto Ryder Cup. Take a left onto Seven Pines. Home is on the right.
School Information
- School District: Prince William County Public Schools
- Elementary School: Alvey
- Middle School: Ronald Wilson Reagan
- High School: Battlefield
Community
- Association: Yes
Heating & Cooling
- Central air: Yes
- Cooling Type: Central A/C, Ceiling Fan(s)
- Cooling Fuel: Electric
- Heating Type: Forced Air
- Heating Fuel: Natural Gas
- Water Heater: Natural Gas
Utilities
- Sewer: Public Sewer
- Water: Public
Structural Information
- Architectural Style: Colonial
- Structure Type: Detached
- Builder: Toll Brothers
- Model: Keswick
- Construction: Brick Front
- Basement: Yes
- Basement Entrance: Yes
- Basement Desc.: Full, Rear Entrance, Walkout Stairs
- Foundation: Concrete Perimeter
- Walls/Ceilings: Dry Wall, 9'+ Ceilings, Vaulted Ceilings
- Doors: French
- Stories Description: Lower 1, Main, Upper 1
- Square Feet: 3,915
- Sq. Ft. Source: Assessor
- Living Area: 3,117 Sq. Ft.
- Finished Above Grnd: 2,617 Sq. Ft.
- Finished Below Grnd: 500 Sq. Ft.
- Year Built: 2005
- Year Built Source: Assessor
- Property Condition: Excellent
Unit Information
Unit 1
- Bathrooms-Lower: 1
Lot Features
- Lot Size (Acres): 0.27
- Lot Size (Sq. Ft.): 11,635
- Lot Size Source: Assessor
- Zoning: RPC
- Lot Description: Backs to Trees, Cul-de-sac, Landscaping, Rear Yard, SideYard(s)
Financial Considerations
- Price Per Sq. Ft.: $1.53
- Assoc Fee Freq.: Monthly
- Application Fee: $47
- Security Deposit: $4,000
- Owner Pays: Trash Collection
- Tenant Pays: Utilities - All
Disclosures and Reports
- Ownership: Other
Listed by Weichert, REALTORS, Karen Graves
Sold by HomeSmart, Carolyn Vines Sapla
Schools
Schools serving 5834 7 Pines Ct.
School District:Prince William County Public Schools
| Name | Grades | Distance |
|---|---|---|
J.W. Alvey Elementary School 5300 Waverly Farm Drive, Haymarket, VA 20169 | K-5 | 0.9 mi |
Ronald Wilson Reagan Middle School 15801 Tanning House Place, Haymarket, VA 20169 | 6-8 | 1 mi |
Battlefield High School 15000 Graduation Drive, Haymarket, VA 20169 | 9-12 | 2 mi |
Disclaimer:
School attendance boundaries provided by ATTOM Data Solutions and are for reference only. Contact the school directly to verify enrollment eligibility.
Price History for 5834 7 Pines Ct.
Date
Details
Price
Change
Source
9/08/2026
Sold
$4,000
—
MLS
7/19/2026
Listed
$4,000
—
MLS
Disclaimer: Historical sales information is derived from public records provided by the county offices. Information is not guaranteed and should be independently verified.
5834 Seven Pines Court, Haymarket, VA 20169 (MLS# VAPW2125736) is a Single Family property that was sold at $4,000 on September 08, 2026. Want to learn more about 5834 Seven Pines Court? Do you have questions about finding other real estate for sale or rent in Haymarket? You can browse all Haymarket rentals or contact a Coldwell Banker agent to request more information.