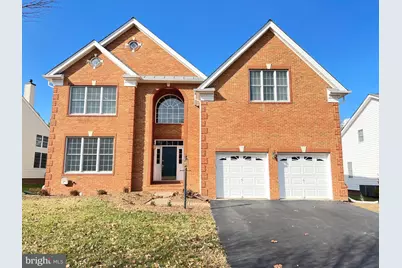
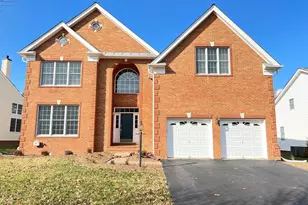
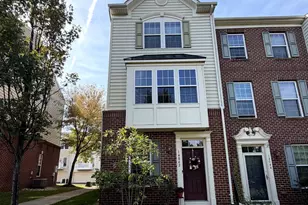
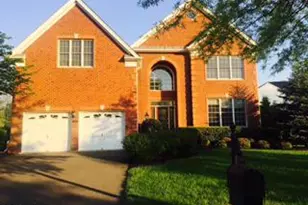
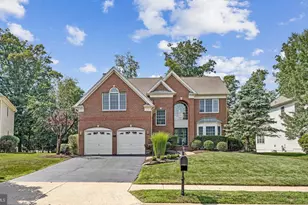
Full Property Details for 5920 Interlachen Ct
General
- Rent: $4,350
- Status: Closed
- Type: Single Family
- Source: BrightMLSMidAtlantic
- MLS ID: VAPW2124672
- Added to Site: 79 day(s) ago
Rental Information
- Max. Lease (Mths): 24
- Min. Lease (Mths): 12
- Rent Includes: Common Area Maintenance, Community Center, Fiber Optics Available, Parking, Party Room, Recreation Facility, Snow Removal, Trash Removal
Interior
- Number of Rooms: 10
- Rooms/Areas: Living Room, Dining Room, Primary Bedroom, Sitting Room, Bedroom 2, Bedroom 3, Bedroom 4, Kitchen, Family Room, Basement, Library, Foyer, Laundry, Bathroom 2, Bathroom 3, Primary Bathroom, Half Bath
- Interior Features: Family Room Off Kitchen, Kitchen - Gourmet, Kitchen - Island, Dining Area, Breakfast Area, Chair Railings, Crown Moldings, Upgraded Countertops, Primary Bath(s), Window Treatments, Wood Floors, Floor Plan - Open
- Fireplace: Yes
- Number of Fireplaces: 1
- Fireplace(s): Fireplace - Glass Doors, Mantel(s)
- Appliances: Cooktop - Down Draft, Dishwasher, Disposal, Exhaust Fan, Humidifier, Icemaker, Microwave, Oven - Self Cleaning, Oven - Wall, Refrigerator, Dryer, Washer
- Flooring: Hardwood, Carpet
Rooms
- Total Bathrooms: 4
- Full Bathrooms: 3
- Half Bathrooms: 1
- Upper Floor Baths: 3
- Upper - Full Baths: 3
- Main Floor Baths: 1
- Main - 1/2 Baths: 1
- Total Bedrooms: 4
- Bedrooms Upper: 4
- Laundry: Dryer In Unit, Main Floor, Washer In Unit
Additional Information
- Shared Amenities: Basketball Courts, Club House, Common Grounds, Community Center, Gated Community, Jog/Walk Path, Meeting Room, Picnic Area, Pool - Outdoor, Tennis Courts, Tot Lots/Playground, Volleyball Courts
- Shared Pool: Yes
- Pool: Yes
- Security/Safety: Main Entrance Lock, Security Gate, Smoke Detector
Exterior
- Exterior Features: Sidewalks, Exterior Lighting, Street Lights
- Porch/Patio/Deck: Deck(s)
Parking
- Garage: Yes
- Garage Spaces: 2
- Total Spaces: 2
- Parking Features: Asphalt Driveway, Asphalt Driveway
- Parking Type: Driveway, Attached Garage
- Garage Description: Garage Door Opener, Garage - Front Entry
Location
- County: PRINCE WILLIAM
- Subdivision: DOMINION VALLEY COUNTRY CLUB
- Cross Streets: Ryder Cup Dr.
- Driving Directions: RT15 to Dominion Valley Dr. Straight through gate to LEFT on Ryder Cup, LEFT on Interlachen to #5920 on LEFT.
School Information
- School District: Prince William County Public Schools
- Elementary School: Alvey
- Middle School: Ronald Wilson Reagan
- High School: Battlefield
Community
- Association: Yes
- Assoc. Name: DOMINION VALLEY OWNERS ASSN.
- Assoc. Fees Include: Management, Pool(s), Recreation Facility, Reserve Funds, Snow Removal, Trash, Security Gate
- Pets Allowed: Yes
- Pets: Case by Case Basis, Pet Addendum/Deposit
Heating & Cooling
- Central air: Yes
- Cooling Type: Ceiling Fan(s), Central A/C, Heat Pump(s)
- Cooling Fuel: Electric
- Heating Type: Forced Air, Heat Pump(s)
- Heating Fuel: Natural Gas, Electric
- Water Heater: Natural Gas
Utilities
- Sewer: Public Sewer
- Water: Public
- Utility Description: Under Ground, Cable TV Available, Multiple Phone Lines, Electric Available, Natural Gas Available, Phone Available, Water Available
Structural Information
- Architectural Style: Transitional
- Structure Type: Detached
- Builder: TOLL BROTHERS
- Model: OAKLAND
- Construction: Combination, Brick, Brick Front
- Basement: Yes
- Basement Entrance: Yes
- Basement Desc.: Rear Entrance, Sump Pump, Unfinished, Walkout Stairs
- Foundation: Concrete Perimeter
- Roof: Architectural Shingle
- Walls/Ceilings: 2 Story Ceilings, 9'+ Ceilings
- Windows: Casement, Double Hung, Double Pane, Insulated, Low-E, Palladian, Screens, Vinyl Clad
- Doors: Double Entry, French, Insulated
- Stories Description: Lower 1, Lower 2, Main, Upper 1
- Square Feet: 5,394
- Sq. Ft. Source: Estimated
- Living Area: 3,657 Sq. Ft.
- Finished Above Grnd: 3,657 Sq. Ft.
- Year Built: 2005
- Year Built Source: Estimated
- Property Condition: Very Good
Lot Features
- Property View: Golf Course
- Lot Size (Acres): 0.3
- Lot Size (Sq. Ft.): 13,268
- Lot Size Source: Estimated
- Zoning: RPC
- Lot Description: Backs to Trees, Landscaping
- Fencing (Description): Aluminum, Rear
Financial Considerations
- Price Per Sq. Ft.: $1.19
- Assoc Fee Freq.: Monthly
- Application Fee: $50
- Security Deposit: $4,350
- Pet Deposit: $1,000
- Owner Pays: Common Area Maintenance, Management, Repairs, Taxes - Real Estate, Trash Collection
- Tenant Pays: Cable TV, Electricity, Exterior Maintenance, Fireplace/Flue Cleaning, Frozen Waterpipe Damage, Gas, Gutter Cleaning, Heat, Internet, Lawn/Tree/Shrub Care, Light Bulbs/Filters/Fuses/Alarm Care, Minor Interior Maintenance, Sewer, Snow Removal, Utilities - All, Water, Windows/Screens, Repair Deductible - 100
Disclosures and Reports
- Ownership: Other
- Inclusions: b/i microwave, cooktop, dishwasher. disposer, electronic air filter, gas fireplace, garage door opener w/2 remotes, refrigerator w/ice maker, wall oven, window treatments, fridge in garager
Listed by Keller Williams Realty/Lee Beaver & Assoc., Cathy L Strittmater and Keller Williams Realty/Lee Beaver & Assoc., Janice B Singh
Sold by Long & Foster Real Estate, Inc., Theresa Marie Murphy