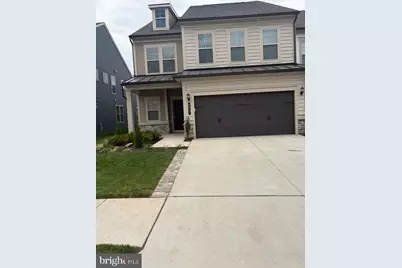
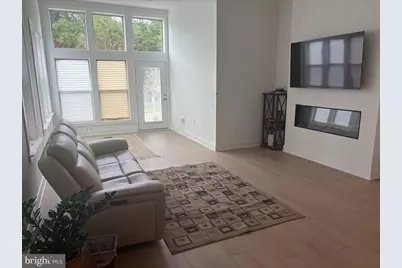
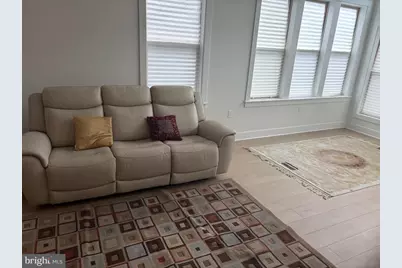
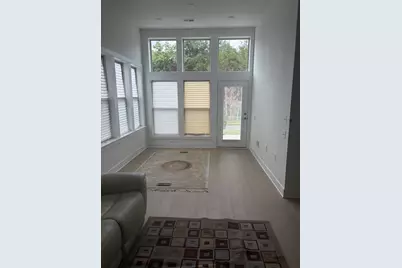
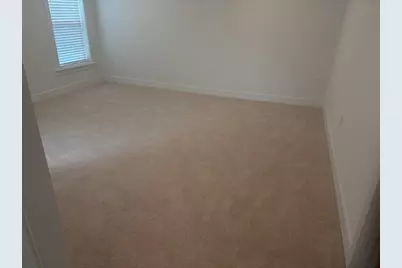
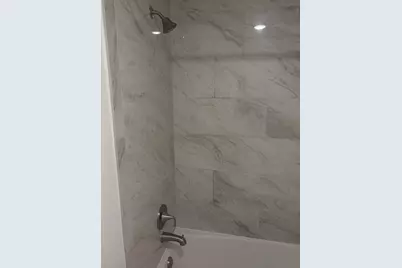
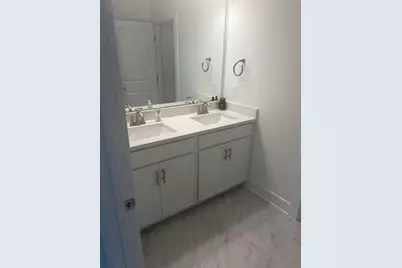
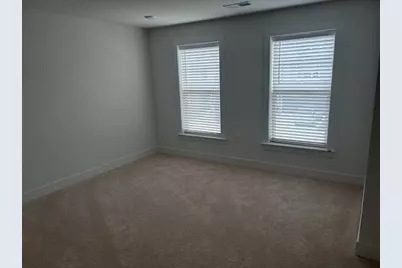
This is a carousel with tiles that activate property listing cards. Use the previous and next buttons to navigate.
1/24
$4,000
This is a carousel with tiles that activate property listing cards. Use the previous and next buttons to navigate.
1/24
Property Description
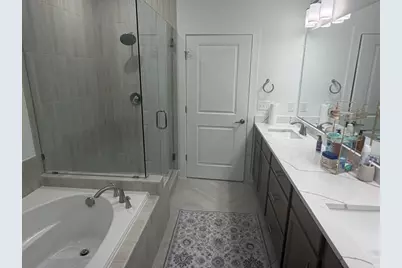
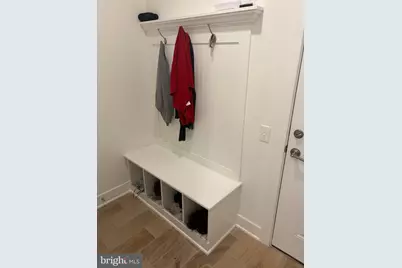
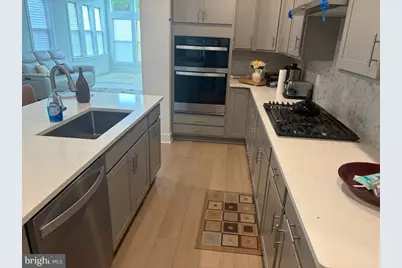
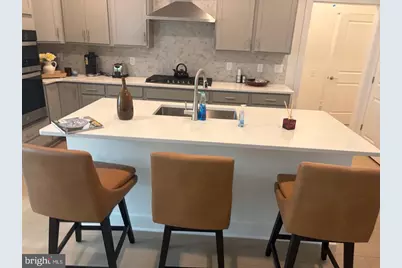
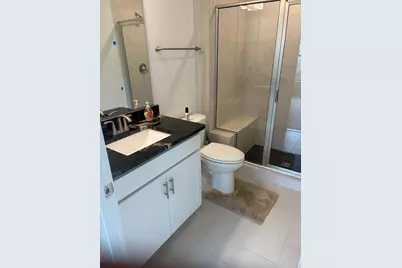
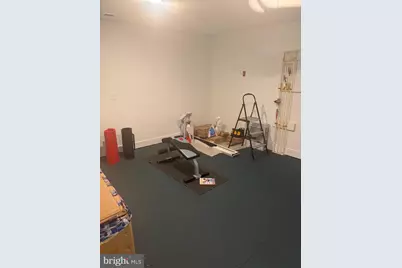
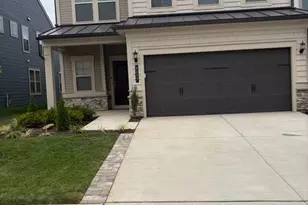
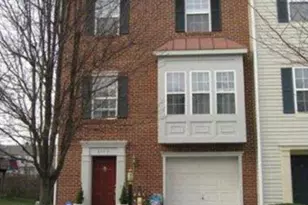
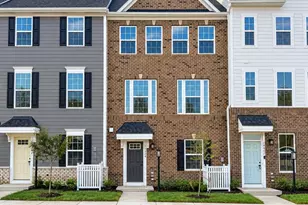
This property offers a unique chance to secure your place in a vibrant retreat community that prioritizes both relaxation and recreation. As a resident of Del Webb 55+ Heathcote Village Community, you will enjoy an array of high-end amenities that enhance your living experience. The community features a stunning clubhouse, perfect for social gatherings and events, alongside a state-of-the-art fitness center and exercise room to support your wellness journey. For those who appreciate the outdoors, the beautifully maintained jog/walk paths provide ample opportunities for leisure and activity. Your lease includes a comprehensive package that covers essential services such as water, trash removal, and lawn maintenance, ensuring that your home remains a tranquil retreat. Additional perks include access to the clubhouse with outdoor pool and jacuzzi, where you can unwind and soak up the sun, as well as additional storage space for your convenience. This property is designed with your comfort in mind, featuring a cozy fireplace that adds warmth and charm to your living space. The thoughtful layout and high-quality finishes create an inviting atmosphere, making it easy to feel at home from the moment you step inside. With a minimum lease term of 12 months and a maximum of 24 months, you have the flexibility to settle into your new lifestyle at your own pace. Heathcote Village is more than just a place to live; it's a community where you can thrive. Engage with neighbors at the recreation facility or enjoy leisurely afternoons by the pool. This exclusive lifestyle is designed to foster connections and create lasting memories. Don't miss the opportunity to make this luxurious residence your new home. Experience the perfect blend of comfort, community, and convenience in a setting that truly feels like a retreat. Sorry no pets and no smokers!!! Owner is realtor
Full Property Details
Full Property Details for 6057 Sunstone Ln
General
- Rent: $4,000
- Status: Active
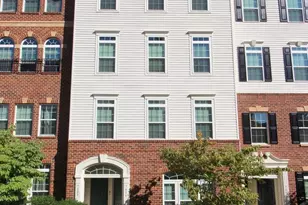
- Type: Townhouse
- Source: BrightMLSMidAtlantic
- MLS ID: VAPW2127906
- Updated: 8/26/2026
- Added to Site: 15 day(s) ago
Rental Information
- Max. Lease (Mths): 24
- Min. Lease (Mths): 12
- Rent Includes: Community Center, Trash Removal, Water, Lawn Service, Additional Storage Space, Recreation Facility, Pool Maintenance, Grounds Maintenance
Interior
- Fireplace: Yes
- Number of Fireplaces: 1
- Fireplace(s): Electric
Rooms
Bathrooms
- Total Bathrooms: 4
- Full Bathrooms: 3
- Half Bathrooms: 1
- Main Floor Baths: 4
- Main - Full Baths: 3
- Main - 1/2 Baths: 1
Bedrooms
- Total Bedrooms: 3
- Bedrooms Main & Up: 3
Other Rooms
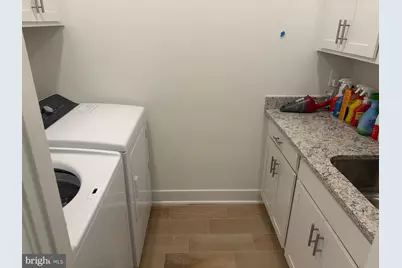
- Laundry: Has Laundry
Additional Information
- Shared Amenities: Club House, Exercise Room, Fitness Center, Jog/Walk Path, Pickleball Courts, Pool - Outdoor
- Shared Pool: Yes
- Pool: Yes
Parking
- Garage: Yes
- Garage Spaces: 2
- Total Spaces: 2
- Parking Type: Attached Garage
- Garage Description: Garage - Front Entry
Location
- County: PRINCE WILLIAM
- Subdivision: HEATHCOTE VILLAGE
- Cross Streets: 5810 Kingstowne Center Drive #120
- Driving Directions: From I-66, exit Rte 15 North (Heathcote Blvd). Go North on Rt 15 and make a left onto Heathcote Blvd.
School Information
- School District: Prince William County Public Schools
Community
- Association: Yes
- Assoc. Name: HEATHCOTE VILLAGE
- Assoc. Fees Include: Lawn Maintenance, Pool(s), Recreation Facility
- Adult Community: Yes
Heating & Cooling
- Central air: Yes
- Cooling Type: Central A/C
- Cooling Fuel: Electric
- Heating Type: Central
- Heating Fuel: Natural Gas
- Water Heater: Electric
Utilities
- Sewer: Public Sewer
- Water: Public
Structural Information
- Architectural Style: Loft with Bedrooms
- Structure Type: End of Row/Townhouse
- Construction: HardiPlank Type, Vinyl Siding
- Foundation: Slab
- Stories Description: Main
- Square Feet: 2,800
- Sq. Ft. Source: Estimated
- Living Area: 2,800 Sq. Ft.
- Finished Above Grnd: 2,800 Sq. Ft.
- Year Built: 2026
- Year Built Source: Estimated
- Property Condition: Excellent
Lot Features
- Lot Size (Acres): 0.1
- Lot Size (Sq. Ft.): 4,356
- Lot Size Source: Estimated
- Zoning: RESIDENTIAL
Financial Considerations
- Price Per Sq. Ft.: $1.43
- Application Fee: $60
- Security Deposit: $4,000
- Owner Pays: Lawn/Shrub Care, Water
- Tenant Pays: Electricity, Gas, Internet, Repair Deductible - 125
Disclosures and Reports
- Ownership: Other
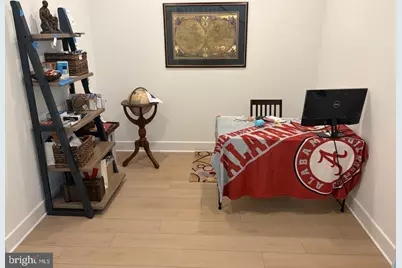
- Inclusions: TV over fire place is an optional Inclusion. Bar stools, office bookcase., exercise Bench can remain on premise, if desired.
Listed by Samson Properties, Willie Fair

Schools
Schools serving 6057 Sunstone Ln
School District:Prince William County Public Schools
| Name | Grades | Distance |
|---|---|---|
Haymarket Elementary School 15500 Learning Lane, Haymarket, VA 20169 | K-5 | 1.2 mi |
Ronald Wilson Reagan Middle School 15801 Tanning House Place, Haymarket, VA 20169 | 6-8 | 1.6 mi |
Battlefield High School 15000 Graduation Drive, Haymarket, VA 20169 | 9-12 | 1.8 mi |
Disclaimer:
School attendance boundaries provided by ATTOM Data Solutions and are for reference only. Contact the school directly to verify enrollment eligibility.
Price History for 6057 Sunstone Ln
Date
Details
Price
Change
Source
8/13/2026
Listed
$4,000
—
MLS
Disclaimer: Historical sales information is derived from public records provided by the county offices. Information is not guaranteed and should be independently verified.
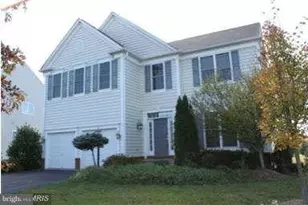
6057 Sunstone Lane, Haymarket, VA 20169 (MLS# VAPW2127906) is a Townhouse property with 3 bedrooms, 3 full bathrooms and 1 partial bathroom. 6057 Sunstone Lane is currently listed for rent at $4,000 and was received on August 13, 2026. Want to learn more about 6057 Sunstone Lane? Do you have questions about finding other real estate for sale or rent in Haymarket? You can browse all Haymarket rentals or contact a Coldwell Banker agent to request more information.