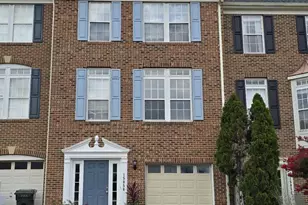
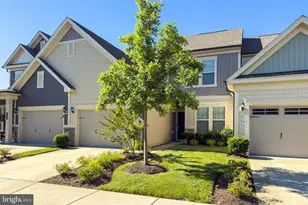
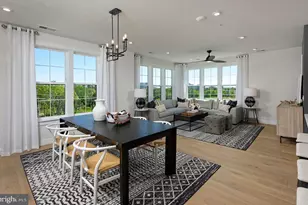
Full Property Details for 6470 Purple Aster Ln
General
- Sold For: $605,000
- HOA FEE: $294/month
- Taxes: $5,924 (2026)
- Status: Closed
- Type: Townhouse
- Source: BrightMLSMidAtlantic
- MLS ID: VAPW2123526
- Added to Site: 111 day(s) ago
Interior
- Rooms/Areas: Living Room, Primary Bedroom, Bedroom 2, Kitchen, Den, Foyer, Laundry, Loft, Storage Room, Primary Bathroom, Full Bath
- Interior Features: Carpet, Combination Kitchen/Dining, Combination Kitchen/Living, Entry Level Bedroom, Floor Plan - Open, Kitchen - Gourmet, Kitchen - Island, Pantry, Recessed Lighting, Sprinkler System, Walk-in Closet(s), Ceiling Fan(s), Family Room Off Kitchen, Primary Bath(s), Bathroom - Stall Shower, Bathroom - Tub Shower
- Appliances: Built-In Microwave, Dishwasher, Disposal, Refrigerator, Stove, Water Heater - Tankless
- Flooring: Ceramic Tile, Carpet, Laminate Plank
Rooms
- Total Bathrooms: 2
- Full Bathrooms: 2
- Main Floor Baths: 2
- Main - Full Baths: 2
- Total Bedrooms: 2
- Bedrooms Main & Up: 2
Additional Information
- Shared Amenities: Billiard Room, Club House, Exercise Room, Fitness Center, Game Room, Jog/Walk Path, Party Room, Pool - Indoor, Pool - Outdoor, Retirement Community, Security, Swimming Pool, Tot Lots/Playground
- Shared Pool: Yes
- Pool: Yes
- Security/Safety: Carbon Monoxide Detector(s), Smoke Detector
Exterior
- Exterior Features: Exterior Lighting, Sidewalks, Street Lights, Underground Lawn Sprinkler
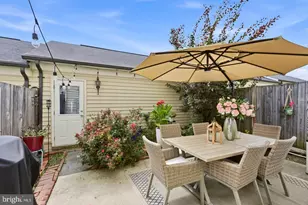
- Porch/Patio/Deck: Patio(s), Porch(es)
Parking
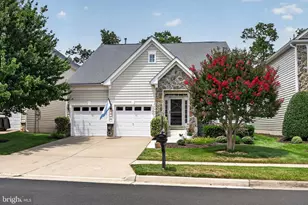
- Garage: Yes
- Garage Spaces: 1
- Total Spaces: 1
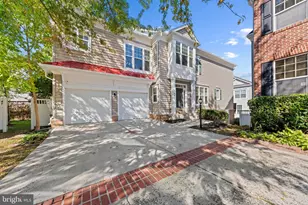
- Parking Features: Concrete Driveway
- Parking Type: Attached Garage, Driveway
- Garage Description: Garage - Front Entry, Inside Access, Garage Door Opener
Location
- County: PRINCE WILLIAM
- Subdivision: CARTER'S MILL
- Driving Directions: I66 west, take exit 40 to Haymarket, merge onto route 15. R-John Marshall Highway, take a left onto Rose Ellen Ln, left to Purple Aster, home on right.
School Information
- School District: Prince William County Public Schools
Community
- Association: Yes
- Assoc. Name: CARTER'S MILL HOMEOWNERS ASSOCIATION
- Assoc. Fees Include: Common Area Maintenance, Lawn Care Front, Lawn Care Rear, Lawn Care Side, Lawn Maintenance, Management, Pool(s), Recreation Facility, Road Maintenance, Snow Removal, Trash
- Adult Community: Yes
Heating & Cooling
- Central air: Yes
- Cooling Type: Central A/C
- Cooling Fuel: Electric
- Heating Type: 90% Forced Air
- Heating Fuel: Natural Gas
- Water Heater: Electric, Tankless
Utilities
- Sewer: Public Sewer
- Water: Public
Structural Information
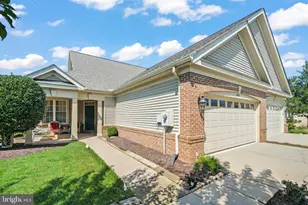
- Architectural Style: Villa, Contemporary
- Structure Type: End of Row/Townhouse
- Builder: Del Webb
- Model: BLUEMONT
- Construction: Batts Insulation, Blown-In Insulation, Concrete, CPVC/PVC, Vinyl Siding, Asphalt, Frame, Other, Stone
- Foundation: Slab
- Roof: Architectural Shingle, Pitched
- Walls/Ceilings: 9'+ Ceilings, Beamed Ceilings, Dry Wall
- Windows: Energy Efficient, Screens
- Doors: Insulated, Sliding Glass, French
- Stories Description: Main
- Square Feet: 2,292
- Sq. Ft. Source: Estimated
- Living Area: 2,183 Sq. Ft.
- Finished Above Grnd: 2,183 Sq. Ft.
- Unfin. Above Grnd: 109 Sq. Ft.
- Year Built: 2023
- Year Built Source: Assessor
- Property Condition: Excellent
Unit Information
Lot Features
- Lot Size (Acres): 0.12
- Lot Size (Sq. Ft.): 5,227
- Lot Size Source: Estimated
- Zoning: PMR
- Lot Description: Rear Yard, Level, Landscaping, Front Yard, Backs - Open Common Area
- Fencing (Description): Rear, Aluminum
Financial Considerations
- Price Per Sq. Ft.: $283.55
- Association Fee: $294
- Assoc Fee Freq.: Monthly
- Assessment Year: 2026
- City/TownTax Freq: Annually
- Tax w/Assessment: $618,900
- Tax Amount: $5,924
- Tax Year: 2026
- Terms: Standard Sale
- Tax Total Finished Sq. Ft.: 2183
Disclosures and Reports
- Ownership: Fee Simple
- Lot Number: 1
Listed by RE/MAX Gateway, Lisa J Cutsail and RE/MAX Gateway, Heidi Wulf
Sold by Samson Properties, Casey Kwitkin