This is a carousel with tiles that activate property listing cards. Use the previous and next buttons to navigate.
1/1
$765,000
This is a carousel with tiles that activate property listing cards. Use the previous and next buttons to navigate.
1/1
Property Description
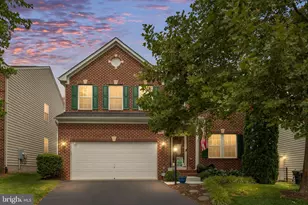
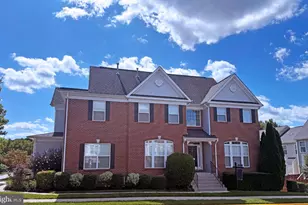
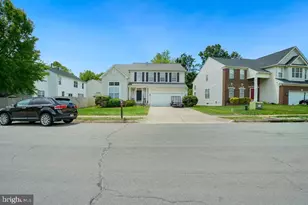
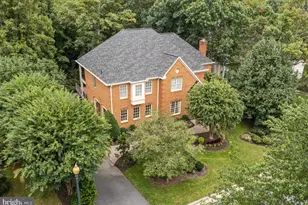
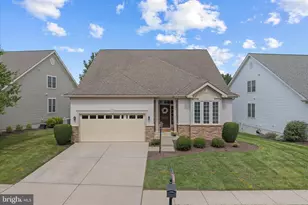
Welcome to this impeccably maintained home in the highly desirable Piedmont Mews community of Haymarket! Tucked away on a quiet cul-de-sac and surrounded by beautiful landscaping, this spacious and thoughtfully designed home offers the perfect blend of comfort, flexibility, and convenience. The main level features a versatile flex space, ideal for a home office, playroom, or formal sitting area, along with a gourmet kitchen boasting a large granite island, stainless steel appliances, and an inviting sunroom that opens to the spacious family room-perfect for everyday living and entertaining alike. Upstairs, you'll find four generously sized bedrooms, including an oversized primary suite designed for relaxation, upper-level laundry for added convenience, and custom closet organizers in every closet. The finished lower level provides exceptional bonus space with a recreation room, additional flex area, a spacious craft room/man cave/workshop, extra finished storage under the stairs, and a rough-in for a future full bath-offering endless possibilities to customize. Energy efficiency is another standout feature with a hybrid hot water heater, helping deliver substantial savings on utility costs. Beyond the home itself, Piedmont Mews offers access to outstanding community amenities including pools, recreation and fitness, playgrounds, walking trails, tennis courts, and beautifully maintained common areas. Ideally located just minutes from shopping, dining, and entertainment in Haymarket and Gainesville, with convenient access to Virginia Gateway, local wineries and breweries, and everyday essentials. Close proximity to UVA Health Haymarket Medical Center and major commuter routes including I-66, Route 15, and Route 29 makes this location ideal for both work and play. This home truly offers the complete package-space, style, community, and convenience!
Full Property Details
Full Property Details for 6524 Wallasey Ct
General
- Sold For: $765,000
- HOA FEE: $193/month
- Taxes: $7,036 (2026)
- Status: Closed
- Type: Single Family
- Source: BrightMLSMidAtlantic
- MLS ID: VAPW2122870
- Added to Site: 36 day(s) ago
Interior
- Fireplace: Yes
- Number of Fireplaces: 1
Rooms
Bathrooms
- Total Bathrooms: 3
- Full Bathrooms: 2
- Half Bathrooms: 1
- Upper Floor Baths: 2
- Upper - Full Baths: 2
- Main Floor Baths: 1
- Main - 1/2 Baths: 1
Bedrooms
- Total Bedrooms: 4
- Bedrooms Upper: 4
Additional Information
- Shared Amenities: Tennis Courts, Basketball Courts, Fitness Center, Pool - Outdoor, Tot Lots/Playground, Recreational Center, Common Grounds
- Shared Pool: Yes
- Pool: Yes
Parking
- Garage: Yes
- Garage Spaces: 2
- Total Spaces: 2
- Parking Type: Attached Garage
- Garage Description: Garage - Front Entry
Location
- County: PRINCE WILLIAM
- Subdivision: PIEDMONT MEWS
- Driving Directions: 66W to 15N, right on Heathcote, Right on Liscard, Right on Keavy Ridge, Left on Wallasey to 6524 on the right.
School Information
- School District: Prince William County Public Schools
- Elementary School: Haymarket
- Middle School: Ronald Wilson Reagan
- High School: Gainesville
Community
- Association: Yes
- Assoc. Fees Include: Snow Removal, Trash, Pool(s), Recreation Facility
Heating & Cooling
- Central air: Yes
- Cooling Type: Central A/C
- Cooling Fuel: Electric
- Heating Type: Forced Air, Central
- Heating Fuel: Natural Gas
- Water Heater: Natural Gas, Other
Utilities
- Sewer: Public Sewer
- Water: Public
Structural Information
- Architectural Style: Colonial
- Structure Type: Detached
- Construction: Brick Front
- Basement: Yes
- Basement Desc.: Walkout Stairs
- Foundation: Other
- Stories Description: Main, Upper 1
- Square Feet: 3,476
- Sq. Ft. Source: Assessor
- Living Area: 3,039 Sq. Ft.
- Finished Above Grnd: 2,384 Sq. Ft.
- Finished Below Grnd: 655 Sq. Ft.
- Year Built: 2010
- Year Built Source: Assessor
Lot Features
- Lot Size (Acres): 0.12
- Lot Size (Sq. Ft.): 5,052
- Lot Size Source: Assessor
- Zoning: R6
Financial Considerations
- Price Per Sq. Ft.: $318.79
- Association Fee: $193
- Assoc Fee Freq.: Monthly
- Assessment Year: 2026
- City/TownTax Freq: Annually
- County Tax: $6,356
- County Tax Freq: Annually
- Tax w/Assessment: $734,800
- Tax Amount: $7,036
- Tax Year: 2026
- Terms: Standard Sale
- Tax Total Finished Sq. Ft.: 3039
Disclosures and Reports
- Ownership: Fee Simple
- Inclusions: Mud Room Bench and Shelf. Garage Work Bench
- Lot Number: 33
Listed by Real Broker, LLC, Monique R Roop
Sold by Ikon Realty, Kushmakhar Acharya

Get Pre-Approved Today
Schools
Schools serving 6524 Wallasey Ct
School District:Prince William County Public Schools
| Name | Grades | Distance |
|---|---|---|
Haymarket Elementary School 15500 Learning Lane, Haymarket, VA 20169 | K-5 | 1.3 mi |
Ronald Wilson Reagan Middle School 15801 Tanning House Place, Haymarket, VA 20169 | 6-8 | 2.7 mi |
Disclaimer:
School attendance boundaries provided by ATTOM Data Solutions and are for reference only. Contact the school directly to verify enrollment eligibility.
Price & Sales History for 6524 Wallasey Ct
Date
Details
Price
Change
Source
8/21/2026
Sold
$765,000
0.66%
MLS
7/18/2026
Listed
$760,000
—
MLS
Disclaimer: Historical sales information is derived from public records provided by the county offices. Information is not guaranteed and should be independently verified.
6524 Wallasey Court, Haymarket, VA 20169 (MLS# VAPW2122870) is a Single Family property that was sold at $765,000 on August 21, 2026. Want to learn more about 6524 Wallasey Court? Do you have questions about finding other Single Family real estate for sale in Haymarket? You can browse all Haymarket real estate or contact a Coldwell Banker agent to request more information.