This is a carousel with tiles that activate property listing cards. Use the previous and next buttons to navigate.
1/1
$825,000
This is a carousel with tiles that activate property listing cards. Use the previous and next buttons to navigate.
1/1
Property Description
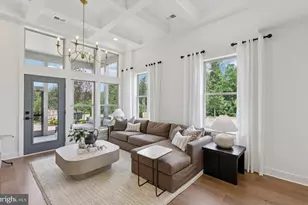

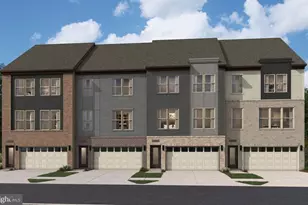
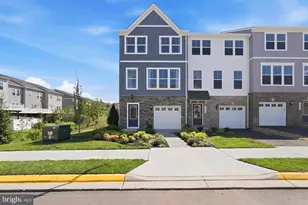
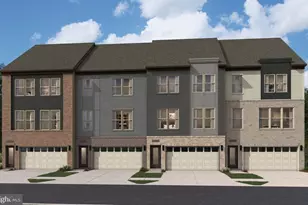
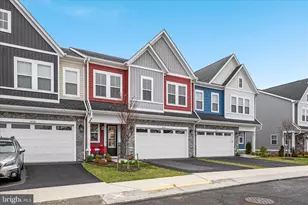
Welcome to Robinson Manor Active Adult community in Gainesville, just a short distance from downtown Haymarket. This beautifully designed four-bedroom, three-and-a-half-bath end-unit offers the space and privacy of a single-family home with the ease of townhome living. Completed in June 2024, it delivers the advantages of nearly new construction throughout. Meticulously maintained and filled with natural light, the open floor plan creates seamless flow for both everyday living and entertaining. The main-level primary suite provides the convenience so many buyers seek, featuring a tray ceiling, stylish accent wall, plantation shutters, and a spacious walk-in closet with custom storage. The en-suite bath includes double vanities and a walk-in shower with a sleek frameless glass door. At the heart of the home, the kitchen showcases quartz countertops, high-end appliances, modern fixtures, and abundant prep space and storage. The washer and dryer are also conveniently located on the main level. The living room is anchored by an electric fireplace (installed January 2025), adding warmth and character. A sliding glass door opens to the patio and fenced backyard, with the fence and patio completed in September 2024-providing a fresh, private outdoor space ready to enjoy. Upstairs, a versatile family room offers additional gathering space and direct access to a generous private balcony. Three additional bedrooms complete the upper level, including a second primary bedroom with its own en-suite bath, while the remaining two spacious bedrooms share a well-appointed full bathroom. Additional highlights include a two-car front-load garage and a prime location just off major commuter routes, with dining, shopping, and entertainment close by. Robinson Manor offers a community clubhouse, pickleball court, and community pool.
Full Property Details
Full Property Details for 14679 Grand Cru Loop
General
- Sold For: $825,000
- HOA FEE: $208/month
- Taxes: $6,911 (2025)
- Status: Closed
- Type: Townhouse
- Source: BrightMLSMidAtlantic
- MLS ID: VAPW2111400
- Added to Site: 123 day(s) ago
Interior
- Rooms/Areas: Living Room, Dining Room, Primary Bedroom, Bedroom 2, Bedroom 3, Kitchen, Family Room, Foyer, Bedroom 1, Laundry, Bathroom 2, Bathroom 3, Primary Bathroom, Half Bath
- Interior Features: Built-Ins, Dining Area, Entry Level Bedroom, Floor Plan - Open, Family Room Off Kitchen, Kitchen - Island, Pantry, Primary Bath(s), Upgraded Countertops, Walk-in Closet(s), Wood Floors, Ceiling Fan(s), Window Treatments, Carpet, Recessed Lighting
- Fireplace: Yes
- Number of Fireplaces: 1
- Fireplace(s): Electric
- Appliances: Dryer, Washer, Dishwasher, Disposal, Refrigerator, Icemaker, Stove, Stainless Steel Appliances
- Flooring: Carpet
Rooms
Bathrooms
- Total Bathrooms: 4
- Full Bathrooms: 3
- Half Bathrooms: 1
- Upper Floor Baths: 2
- Upper - Full Baths: 2
- Main Floor Baths: 2
- Main - Full Baths: 1
- Main - 1/2 Baths: 1
Bedrooms
- Total Bedrooms: 4
- Bedrooms Upper: 3
- Bedrooms Main & Up: 1
Other Rooms
- Laundry: Main Floor
Additional Information
- Shared Amenities: Common Grounds, Club House, Pickleball Courts, Picnic Area
Exterior
- Porch/Patio/Deck: Patio(s), Balcony
Parking
- Garage: Yes
- Garage Spaces: 2
- Total Spaces: 4
- Parking Type: Attached Garage, Driveway
- Garage Description: Garage - Front Entry, Garage Door Opener
Location
- County: PRINCE WILLIAM
- Subdivision: ROBINSON MANOR
- Driving Directions: 66 West to exit 43A for 29 S twd Gainesville/Warrenton. Merge right onto Linton Hall Road. At traffic circle, take the 2nd exit to continue on Linton Hall Road. Turn Right onto Autumn Harvest Trail. Turn Right onto Grand Cru Loop.
- Location Details: Suburban
School Information
- School District: Prince William County Public Schools
- Elementary School: Tyler
- Middle School: Bull Run
- High School: Gainesville
Community
- Association: Yes
- Assoc. Fees Include: Common Area Maintenance
- Adult Community: Yes
Heating & Cooling
- Central air: Yes
- Cooling Type: Central A/C
- Cooling Fuel: Electric
- Heating Type: Forced Air
- Heating Fuel: Natural Gas
- Water Heater: Natural Gas
Utilities
- Sewer: Public Sewer
- Water: Public
Structural Information
- Architectural Style: Colonial
- Structure Type: End of Row/Townhouse
- Construction: Combination
- Foundation: Slab
- Walls/Ceilings: Tray Ceilings
- Stories Description: Main, Upper 1
- Square Feet: 2,604
- Sq. Ft. Source: Assessor
- Living Area: 2,604 Sq. Ft.
- Finished Above Grnd: 2,604 Sq. Ft.
- Year Built: 2024
- Year Built Source: Assessor
Lot Features
- Lot Size (Acres): 0.09
- Lot Size (Sq. Ft.): 3,998
- Lot Size Source: Assessor
- Zoning: V
- Lot Description: Corner
- Fencing (Description): Rear, Privacy
Financial Considerations
- Price Per Sq. Ft.: $326.42
- Association Fee: $208
- Assoc Fee Freq.: Monthly
- Assessment Year: 2025
- City/TownTax Freq: Annually
- County Tax: $6,287
- County Tax Freq: Annually
- Tax w/Assessment: $693,900
- Tax Amount: $6,911
- Tax Year: 2025
- Terms: Standard Sale
- Tax Total Finished Sq. Ft.: 2604
Disclosures and Reports
- Ownership: Fee Simple
- Lot Number: 50
Listed by Keller Williams Realty, Matt Boyer
Sold by Realty ONE Group Capital, Juliet Y Lee

Get Pre-Approved Today
Schools
Schools serving 14679 Grand Cru Loop
School District:Prince William County Public Schools
| Name | Grades | Distance |
|---|---|---|
George G. Tyler Elementary School 14500 John Marshall Highway, Gainesville, VA 20155 | PK-5 | 0.4 mi |
Bull Run Middle School 6308 Catharpin Road, Gainesville, VA 20155 | 6-8 | 1.4 mi |
Disclaimer:
School attendance boundaries provided by ATTOM Data Solutions and are for reference only. Contact the school directly to verify enrollment eligibility.
Price & Sales History for 14679 Grand Cru Loop
Date
Details
Price
Change
Source
6/17/2026
Sold
$825,000
-2.94%
MLS
5/05/2026
Price Reduced
$850,000
-1.16%
MLS
3/05/2026
Listed
$860,000
—
MLS
Disclaimer: Historical sales information is derived from public records provided by the county offices. Information is not guaranteed and should be independently verified.
14679 Grand Cru Loop, Gainesville, VA 20155 (MLS# VAPW2111400) is a Townhouse property that was sold at $825,000 on June 17, 2026. Want to learn more about 14679 Grand Cru Loop? Do you have questions about finding other Townhouse real estate for sale in Gainesville? You can browse all Gainesville real estate or contact a Coldwell Banker agent to request more information.