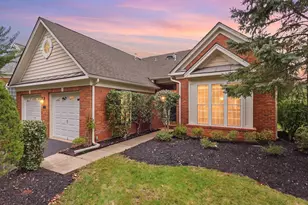
Full Property Details for 6860 Moonstone Peony Ln
General
- Price: $780,000
- HOA FEE: $294/month
- Taxes: $6,991 (2026)
- Status: Coming Soon
- Type: Single Family
- Source: BrightMLSMidAtlantic
- MLS ID: VAPW2132100
- Updated: 10/9/2026
- Added to Site: 3 day(s) ago
- Expected Market Date: 10/15/2026
Interior
- Interior Features: Bathroom - Walk-In Shower, Carpet, Ceiling Fan(s), Combination Dining/Living, Combination Kitchen/Dining, Combination Kitchen/Living, Entry Level Bedroom, Family Room Off Kitchen, Floor Plan - Open, Kitchen - Eat-In, Kitchen - Island, Pantry, Primary Bath(s), Recessed Lighting, Sprinkler System, Upgraded Countertops, Walk-in Closet(s)
- Fireplace: Yes
- Number of Fireplaces: 1
- Fireplace(s): Gas/Propane, Insert
- Appliances: Built-In Microwave, Dishwasher, Disposal, Exhaust Fan, Icemaker, Oven/Range - Gas, Range Hood, Refrigerator
- Flooring: Carpet, Luxury Vinyl Plank, Tile/Brick
Rooms
- Total Bathrooms: 3
- Full Bathrooms: 3
- Upper Floor Baths: 1
- Upper - Full Baths: 1
- Main Floor Baths: 2
- Main - Full Baths: 2
- Total Bedrooms: 3
- Bedrooms Upper: 1
- Bedrooms Main & Up: 2
- Laundry: Hookup, Main Floor
Additional Information
- Shared Amenities: Club House, Fitness Center, Common Grounds, Jog/Walk Path, Pickleball Courts, Pool - Indoor, Pool - Outdoor, Retirement Community, Tennis Courts, Billiard Room, Shuffleboard
- Shared Pool: Yes
- Pool: Yes
- Security/Safety: Smoke Detector
Exterior
- Exterior Features: Lawn Sprinkler, Street Lights
- Porch/Patio/Deck: Patio(s)
Parking
- Garage: Yes
- Garage Spaces: 2
- Total Spaces: 4
- Parking Features: Concrete Driveway
- Parking Type: Attached Garage, Driveway
- Garage Description: Garage Door Opener, Garage - Front Entry, Inside Access
Location
- County: PRINCE WILLIAM
- Driving Directions: Take I-66 W towards Front Royal. Take Right Exit 40 for US-15 toward Haymarket/Leesburg; follow left to US-15 South towards Haymarket. Make a right onto VA-55 W; proceed and make a left at the 2nd entrance of Carter's Mill. Go straight, and the home is on the right: Moonstone Peony Lane
- Direction Faces: South
- Location Details: Corner Lot/Unit
School Information
- School District: Prince William County Public Schools
Community
- Association: Yes
- Assoc. Name: CARTER'S MILL
- Assoc. Fees Include: Common Area Maintenance, Pool(s), Recreation Facility, Snow Removal, Trash, Lawn Maintenance
- Pets Allowed: Yes
- Pets: No Pet Restrictions
- Adult Community: Yes
Heating & Cooling
- Central air: Yes
- Cooling Type: Central A/C, Ceiling Fan(s)
- Cooling Fuel: Electric
- Heating Type: Forced Air, Central
- Heating Fuel: Natural Gas
- Water Heater: Natural Gas
Utilities
- Sewer: Public Sewer
- Water: Public
- Utility Description: Cable TV Available, Electric Available, Natural Gas Available, Sewer Available, Water Available
Structural Information
- Architectural Style: Craftsman
- Structure Type: Detached
- Builder: Pulte Homes
- Model: Blue Rock
- Construction: Combination
- Foundation: Slab
- Entry Floor Number: 1
- Stories Description: Main, Upper 1
- Square Feet: 2,356
- Sq. Ft. Source: Assessor
- Living Area: 2,356 Sq. Ft.
- Finished Above Grnd: 2,356 Sq. Ft.
- Year Built: 2023
- Year Built Source: Assessor
Lot Features
- Lot Size (Acres): 0.13
- Lot Size (Sq. Ft.): 5,780
- Lot Size Source: Assessor
- Zoning: PMR
- Lot Description: Corner
Financial Considerations
- Price Per Sq. Ft.: $331.07
- Association Fee: $294
- Assoc Fee Freq.: Monthly
- Assessment Year: 2026
- City/TownTax Freq: Annually
- County Tax: $6,315
- County Tax Freq: Annually
- Tax w/Assessment: $730,000
- Tax Amount: $6,991
- Tax Year: 2026
- Tax Total Finished Sq. Ft.: 2356
Disclosures and Reports
- Ownership: Fee Simple
- Exclusions: Refrigerator in the Garage and Washer & Dryer (negotiable)
- Inclusions: TV Mounted in the Gathering Room, Murphy Bed in the Loft Bedroom
- Lot Number: 23
Listed by RE/MAX Gateway, Roya Delaney