This is a carousel with tiles that activate property listing cards. Use the previous and next buttons to navigate.
1/1
$672,555
This is a carousel with tiles that activate property listing cards. Use the previous and next buttons to navigate.
1/1
Property Description
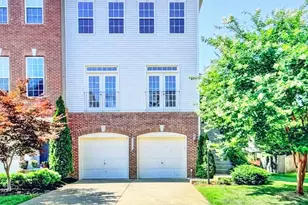
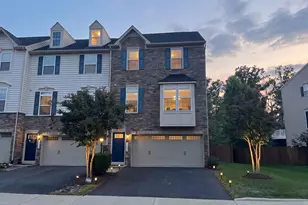
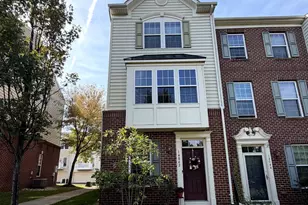
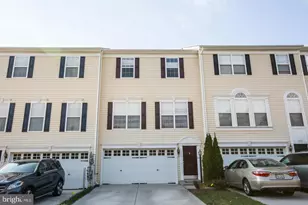
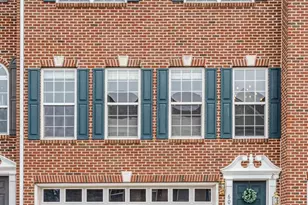
Wrapped in timeless brick-front charm and perfectly positioned as an end-unit, this delightful townhome feels like a hidden retreat filled with warmth, character, and inviting spaces at every turn. A two-car garage, fenced backyard, rear deck, and walk-out patio create the perfect backdrop for everything from quiet morning coffee to lively evenings under the stars. Inside, rich hardwood floors flow throughout the entire main level, where sunlight dances through the windows and each space feels effortlessly welcoming. The beautifully appointed kitchen serves as the heart of the home, featuring stainless steel appliances, granite countertops, and a cheerful breakfast room framed by a lovely bay window - the perfect perch for slow mornings and cozy conversations. Just beyond, the family room glows with the warmth of a gas fireplace, creating an atmosphere that feels both elegant and wonderfully comfortable. The spacious dining room is ready for memorable gatherings, while the sunken living room adds a touch of architectural charm and character rarely found in today's homes. Tucked quietly away, a private home office offers a peaceful escape for work, reading, or creative pursuits. Upstairs, plush carpeting softens each step, leading to three inviting bedrooms including a serene primary suite designed to feel like a boutique hotel retreat. A tray ceiling adds dimension and elegance, while the walk-in closet and spa-inspired bath create a calming sanctuary at the end of the day. Two additional bedrooms share a beautifully appointed hall bath, offering comfort and flexibility for family or guests. Conveniently located on the upper level, the laundry area adds everyday ease right where it's needed most. The walk-out lower level expands the living space with a spacious recreation room perfect for movie nights, game days, fitness, or play, along with direct access to the backyard patio, where peaceful outdoor moments await. Nestled within the sought-after Westmarket community in charming Haymarket, this home offers the perfect blend of comfort, convenience, and neighborhood connection. Residents enjoy access to community amenities including a sparkling pool, sports courts, playgrounds, and beautifully maintained common areas designed to bring neighbors together. Ideally located near shopping, dining, wineries, breweries, and commuter routes, Westmarket places you close to everything while still offering the welcoming feel of a tucked-away community.
Full Property Details
Full Property Details for 7009 Courtyard Way
General
- Sold For: $672,555
- HOA FEE: $119/month
- HOA FEE FREQ.: Quarterly
- Taxes: $5,656 (2025)
- Status: Closed
- Type: Townhouse
- Source: BrightMLSMidAtlantic
- MLS ID: VAPW2119038
- Added to Site: 63 day(s) ago
Interior
- Rooms/Areas: Living Room, Dining Room, Primary Bedroom, Bedroom 2, Bedroom 3, Kitchen, Family Room, Foyer, Office, Recreation Room, Primary Bathroom
- Interior Features: Breakfast Area, Kitchen - Table Space, Dining Area, Primary Bath(s), Wood Floors, Ceiling Fan(s), Window Treatments, Bathroom - Soaking Tub, Bathroom - Stall Shower, Bathroom - Walk-In Shower, Carpet, Combination Dining/Living, Crown Moldings, Family Room Off Kitchen, Floor Plan - Open, Pantry, Recessed Lighting, Upgraded Countertops, Walk-in Closet(s)
- Fireplace: Yes
- Number of Fireplaces: 1
- Fireplace(s): Gas/Propane
- Appliances: Built-In Microwave, Dryer, Washer, Dishwasher, Disposal, Refrigerator, Icemaker, Stove, Stainless Steel Appliances
- Flooring: Hardwood, Ceramic Tile
Rooms
Bathrooms
- Total Bathrooms: 4
- Full Bathrooms: 2
- Half Bathrooms: 2
- Upper Floor Baths: 2
- Upper - Full Baths: 2
- Main Floor Baths: 1
- Main - 1/2 Baths: 1
- Lower Floor Baths: 1
- Lower - 1/2 Baths: 1
Bedrooms
- Total Bedrooms: 3
- Bedrooms Upper: 3
Other Rooms
- Laundry: Dryer In Unit, Washer In Unit, Upper Floor
Additional Information
- Shared Amenities: Swimming Pool, Common Grounds, Tennis Courts, Basketball Courts, Pickleball Courts, Tot Lots/Playground, Club House
- Shared Pool: Yes
- Pool: Yes
Exterior
- Porch/Patio/Deck: Deck(s), Patio(s)
Parking
- Garage: Yes
- Garage Spaces: 2
- Total Spaces: 4
- Parking Type: Attached Garage, Driveway
- Garage Description: Garage - Front Entry, Garage Door Opener
Location
- County: PRINCE WILLIAM
- Subdivision: WESTMARKET
- Cross Streets: Marketplace Blvd
- Driving Directions: From I-66, take Exit 40 for Route 15 South toward Haymarket. Continue approximately 2 miles, then turn right onto Washington Street/VA-55. Turn left onto Mountain Road, then right on Marketplace Boulevard. Follow the road and turn onto Courtyard Way.
- Location Details: Suburban
School Information
- School District: Prince William County Public Schools
- Elementary School: Haymarket
- Middle School: Ronald Wilson Reagan
- High School: Battlefield
Community
- Association: Yes
- Assoc. Name: WESTMARKET HOA
- Assoc. Fees Include: Common Area Maintenance, Pool(s), Trash
Heating & Cooling
- Central air: Yes
- Cooling Type: Central A/C, Ceiling Fan(s)
- Cooling Fuel: Electric
- Heating Type: Forced Air
- Heating Fuel: Natural Gas
- Water Heater: Natural Gas
Utilities
- Sewer: Public Sewer
- Water: Public
Structural Information
- Architectural Style: Colonial
- Structure Type: End of Row/Townhouse
- Builder: Pulte
- Model: Stratford
- Construction: Brick Front
- Basement: Yes
- Basement Desc.: Full, Fully Finished, Walkout Level, Windows
- Foundation: Concrete Perimeter
- Walls/Ceilings: 9'+ Ceilings
- Windows: Bay/Bow
- Doors: French, Sliding Glass
- Stories Description: Lower 1, Main, Upper 1
- Square Feet: 3,342
- Sq. Ft. Source: Assessor
- Living Area: 2,774 Sq. Ft.
- Finished Above Grnd: 2,232 Sq. Ft.
- Finished Below Grnd: 542 Sq. Ft.
- Year Built: 2003
- Year Built Source: Assessor
- Property Condition: Very Good
Unit Information
Unit 1
- Bathrooms-Lower: 1
Lot Features
- Lot Size (Acres): 0.09
- Lot Size (Sq. Ft.): 3,889
- Lot Size Source: Assessor
- Zoning: R6
- Fencing (Description): Rear
Financial Considerations
- Price Per Sq. Ft.: $291.22
- Association Fee: $356
- Assoc Fee Freq.: Quarterly
- Assessment Year: 2025
- City/TownTax Freq: Annually
- County Tax: $5,137
- County Tax Freq: Annually
- Tax w/Assessment: $638,100
- Tax Amount: $5,656
- Tax Year: 2025
- Terms: Standard Sale
- Tax Total Finished Sq. Ft.: 2774
Disclosures and Reports
- Ownership: Fee Simple
- Section: 1
- Lot Number: 5
Listed by Keller Williams Realty, Kim Spear
Sold by Pearson Smith Realty, LLC, Lisa T Smith

Get Pre-Approved Today
Schools
Schools serving 7009 Courtyard Way
School District:Prince William County Public Schools
| Name | Grades | Distance |
|---|---|---|
Haymarket Elementary School 15500 Learning Lane, Haymarket, VA 20169 | K-5 | 1.7 mi |
Ronald Wilson Reagan Middle School 15801 Tanning House Place, Haymarket, VA 20169 | 6-8 | 1.9 mi |
Battlefield High School 15000 Graduation Drive, Haymarket, VA 20169 | 9-12 | 1.3 mi |
Disclaimer:
School attendance boundaries provided by ATTOM Data Solutions and are for reference only. Contact the school directly to verify enrollment eligibility.
Price & Sales History for 7009 Courtyard Way
Date
Details
Price
Change
Source
6/08/2026
Sold
$672,555
3.47%
MLS
5/07/2026
Listed
$650,000
—
MLS
Disclaimer: Historical sales information is derived from public records provided by the county offices. Information is not guaranteed and should be independently verified.
7009 Courtyard Way, Haymarket, VA 20169 (MLS# VAPW2119038) is a Townhouse property that was sold at $672,555 on June 08, 2026. Want to learn more about 7009 Courtyard Way? Do you have questions about finding other Townhouse real estate for sale in Haymarket? You can browse all Haymarket real estate or contact a Coldwell Banker agent to request more information.