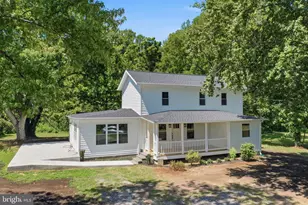
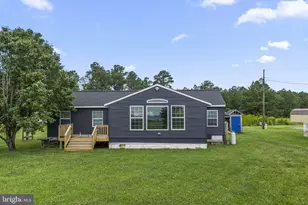
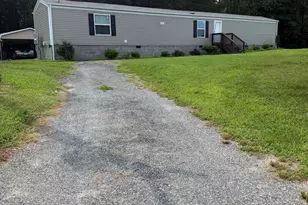
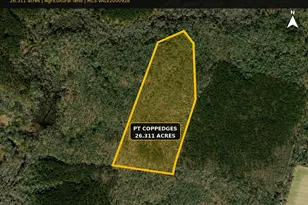
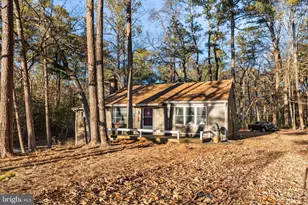
Full Property Details for 1026 Presley Creek Dr
General
- Price: $415,000
- HOA FEE: $58/month
- HOA FEE FREQ.: Annually
- Taxes: $1,443 (2025)
- Status: Active
- Type: Single Family
- Source: BrightMLSMidAtlantic
- MLS ID: VANV2002232
- Updated: 9/18/2026
- Added to Site: 47 day(s) ago
Interior
- Interior Features: Carpet, Ceiling Fan(s), Combination Dining/Living, Combination Kitchen/Dining, Combination Kitchen/Living, Entry Level Bedroom, Family Room Off Kitchen, Store/Office
- Appliances: Built-In Microwave, Dishwasher, Refrigerator, Stove, Stainless Steel Appliances, Icemaker, Dryer - Electric, Washer
Rooms
- Total Bathrooms: 2
- Full Bathrooms: 2
- Main Floor Baths: 2
- Main - Full Baths: 2
- Total Bedrooms: 2
- Bedrooms Main & Up: 2
- Laundry: Main Floor, Has Laundry, Washer In Unit, Dryer In Unit
Additional Information
- Shared Amenities: Beach, Boat Ramp, Pier/Dock, Tot Lots/Playground, Swimming Pool
- Shared Pool: Yes
- Pool: Yes
Exterior
- Exterior Features: Boat Storage, Stone Retaining Walls
Parking
Location
- County: NORTHUMBERLAND
- Subdivision: BAY QUARTER SHORES
- Driving Directions: Follow GPS
- Location Details: Canal
School Information
- School District: Northumberland County Public Schools
- Elementary School: Northumberland
- Middle School: Northumberland
- High School: Northumberland
Community
- Association: Yes
- Assoc. Name: BAY QUARTER SHORES
- Assoc. Fees Include: Common Area Maintenance, Pool(s)
Heating & Cooling
- Central air: Yes
- Cooling Type: Ceiling Fan(s), Central A/C
- Cooling Fuel: Electric
- Heating Type: Heat Pump(s)
- Heating Fuel: Electric
- Water Heater: Electric
Utilities
- Sewer: Approved System, On Site Septic, Private Septic Tank
- Water: Community
Structural Information
- Architectural Style: Cottage
- Structure Type: Detached
- Construction: HardiPlank Type, Mixed
- Foundation: Crawl Space
- Stories/Levels: 1
- Stories Description: Main
- Square Feet: 1,110
- Sq. Ft. Source: Estimated
- Living Area: 1,110 Sq. Ft.
- Finished Above Grnd: 1,110 Sq. Ft.
- Year Built: 1986
- Year Built Source: Estimated
- Property Condition: Good
Lot Features
- Property View: Water, Trees/Woods
- Lot Size (Acres): 2.64
- Lot Size (Sq. Ft.): 114,998
- Lot Size Source: Estimated
- Zoning: R2
- Lot Description: Additional Lot(s), Fishing Available, Year Round Access
- Fencing (Description): Rear
Water Features
- Water Front: Yes
- Water View: Yes
- Navigable Water: Yes
- Water Access: Yes
- Water Access Desc: Canoe/Kayak, Fishing Allowed, Boat - Powered, Private Access, Swimming Allowed
- Water Front Type: Creek/Stream
- Dock/Slip Conveys: Yes
- Docks: 1
Financial Considerations
- Price Per Sq. Ft.: $373.87
- Association Fee: $700
- Assoc Fee Freq.: Annually
- Assessment Year: 2025
- Tax w/Assessment: $195,000
- Tax Amount: $1,443
- Tax Year: 2025
Disclosures and Reports
Listed by Real Broker, LLC, Heather Wells