This is a carousel with tiles that activate property listing cards. Use the previous and next buttons to navigate.
1/1
$802,500
This is a carousel with tiles that activate property listing cards. Use the previous and next buttons to navigate.
1/1
Property Description
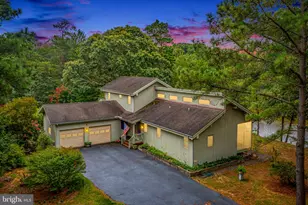
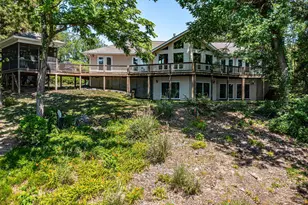
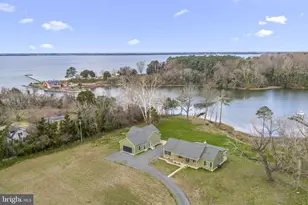
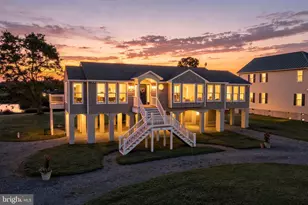
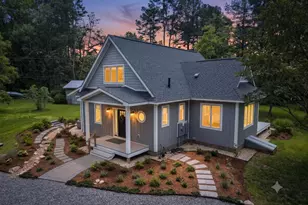
Ready for a coastal home that lives as beautifully as it looks?This mint-condition Northern Neck retreat rests on a private 1.3-acre premier parcel along protected Harris Cove, just minutes from the open waters of the Little Wicomico River and Chesapeake Bay. Thoughtfully designed for both everyday comfort and effortless entertaining, the interior flows with polish and purpose.The great room centers on a warming fireplace framed by walls of glass that spill fabulous water views across the space.A custom kitchen dazzles with quartz counters, soft close cabinetry, top-of-the-line appliances, and a generous island. Updated flooring carry throughout the first level, connecting a formal dining room, a waterside breakfast nook, and a spacious laundry room. Upstairs, an oversized fourth bedroom with its own balcony doubles brilliantly as a game room.Step outside to professional landscaping, a screened porch overlooking the water, and an open deck built for gatherings large and small.Low-maintenance vinyl siding and a whole-home generator keep worries at bay.Storage never disappoints, thanks to an attached garage with a separate workshop plus two roomy sheds for lawn gear and water toys.An easy stroll leads to the pier with Boat Lift, where deep water invites fishing, crabbing, and even growing oysters.Owners also enjoy exclusive access to a stunning bay-front white sand beach.Offered fully furnished with tasteful, luxurious touches, this pristine property captures the very best of waterfront living.Schedule your private showing today and start making memories.
Full Property Details
Full Property Details for 231 Canvasback Dr
General
- Sold For: $802,500
- HOA FEE: $13/month
- HOA FEE FREQ.: Annually
- Taxes: $4,832 (2026)
- Status: Closed
- Type: Single Family
- Source: BrightMLSMidAtlantic
- MLS ID: VANV2002202
- Added to Site: 74 day(s) ago
Interior
- Number of Rooms: 8
- Interior Features: Ceiling Fan(s), Kitchen - Eat-In, Kitchen - Island, Pantry, Recessed Lighting, Walk-in Closet(s)
- Fireplace: Yes
- Number of Fireplaces: 1
- Fireplace(s): Wood
- Appliances: Dryer, Dishwasher, Water Heater, Oven/Range - Gas, Microwave, Refrigerator, Stove, Washer
- Flooring: Carpet, Vinyl
Rooms
Bathrooms
- Total Bathrooms: 3
- Full Bathrooms: 2
- Half Bathrooms: 1
- Upper Floor Baths: 2
- Upper - Full Baths: 2
- Main Floor Baths: 1
- Main - 1/2 Baths: 1
Bedrooms
- Total Bedrooms: 3
- Bedrooms Upper: 3
Other Rooms
- Laundry: Main Floor
Additional Information
- Shared Amenities: Pier/Dock
Exterior
- Exterior Features: Exterior Lighting
- Porch/Patio/Deck: Deck(s), Balcony, Screened, Porch(es)
Parking
- Garage: Yes
- Garage Spaces: 2
- Total Spaces: 2
- Parking Type: Attached Garage
- Garage Description: Garage - Side Entry
Location
- County: NORTHUMBERLAND
- Subdivision: JETTYS REACH
- Driving Directions: From Heathsville - Rt 360E - L on Hacks Neck Rd to the end- go L on Lighthouse View Drive - R on Canvasback Drive - home on L
- Location Details: Creek/Stream
School Information
- School District: Northumberland County Public Schools
Community
- Association: Yes
- Assoc. Name: JETTY'S REACH
Heating & Cooling
- Central air: Yes
- Cooling Type: Central A/C
- Cooling Fuel: Electric
- Heating Type: Heat Pump(s)
- Heating Fuel: Electric
- Water Heater: Electric
Utilities
- Sewer: Septic Exists
- Water: Community, Well-Shared
Structural Information
- Architectural Style: Cape Cod
- Structure Type: Detached
- Construction: Frame, Vinyl Siding
- Foundation: Crawl Space
- Roof: Composite
- Walls/Ceilings: Dry Wall
- Stories/Levels: 2
- Stories Description: Main, Upper 1
- Square Feet: 2,420
- Sq. Ft. Source: Estimated
- Living Area: 2,420 Sq. Ft.
- Finished Above Grnd: 2,420 Sq. Ft.
- Year Built: 2002
- Year Built Source: Estimated
Additional Structures
- Other Structures: Shed
Lot Features
- Property View: Water
- Lot Size (Acres): 1.3
- Lot Size (Sq. Ft.): 56,628
- Lot Size Source: Estimated
- Zoning: R
Water Features
- Water Front: Yes
- Water View: Yes
- Water Access: Yes
- Water Front Type: River
- Dock/Slip Conveys: Yes
- Docks: 1
Financial Considerations
- Price Per Sq. Ft.: $329.34
- Association Fee: $150
- Assoc Fee Freq.: Annually
- Tax w/Assessment: $653,100
- Tax Amount: $4,832
- Tax Year: 2026
- Terms: Standard Sale
Disclosures and Reports
- Ownership: Fee Simple
- Lot Number: 5
Listed by Shore Realty, Inc., Melissa L. Bradley
Sold by Non Subscribing Office, NON MEMBER

Get Pre-Approved Today
Schools
Schools serving 231 Canvasback Dr
School District:Northumberland County Public Schools
| Name | Grades | Distance |
|---|---|---|
Northumberland Elementary School 757 Academic Lane, Heathsville, VA 22473 | PK-5 | 9.6 mi |
Northumberland Middle School 175 Academic Lane, Heathsville, VA 22473 | 6-8 | 9.5 mi |
Northumberland High School 201 Academic Lane, Heathsville, VA 22473 | 9-12 | 9.6 mi |
Disclaimer:
School attendance boundaries provided by ATTOM Data Solutions and are for reference only. Contact the school directly to verify enrollment eligibility.
Price & Sales History for 231 Canvasback Dr
Date
Details
Price
Change
Source
8/31/2026
Sold
$802,500
0.69%
MLS
7/30/2026
Listed
$797,000
—
MLS
Disclaimer: Historical sales information is derived from public records provided by the county offices. Information is not guaranteed and should be independently verified.
231 Canvasback Drive, Heathsville, VA 22473 (MLS# VANV2002202) is a Single Family property that was sold at $802,500 on August 31, 2026. Want to learn more about 231 Canvasback Drive? Do you have questions about finding other Single Family real estate for sale in Heathsville? You can browse all Heathsville real estate or contact a Coldwell Banker agent to request more information.