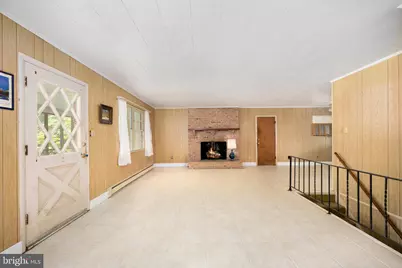
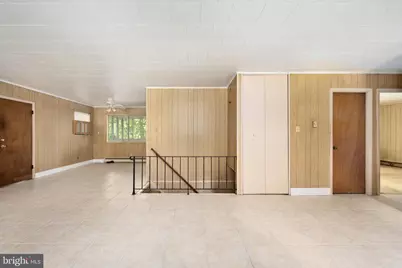
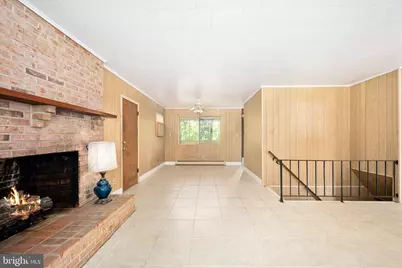
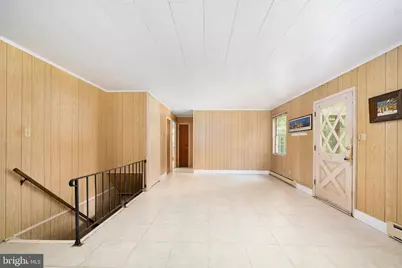
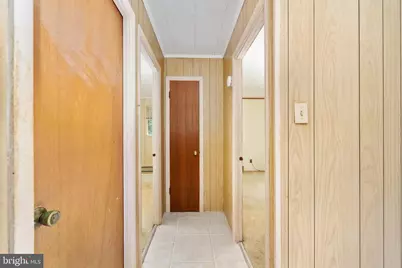
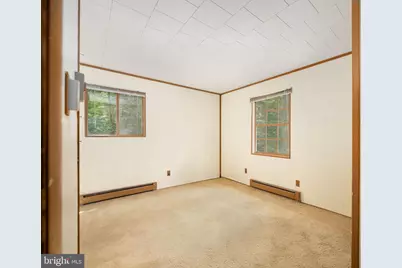
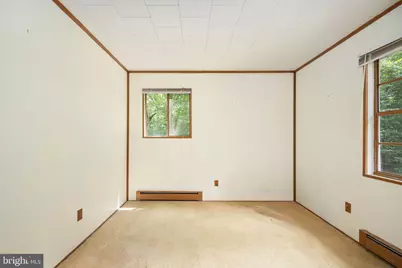
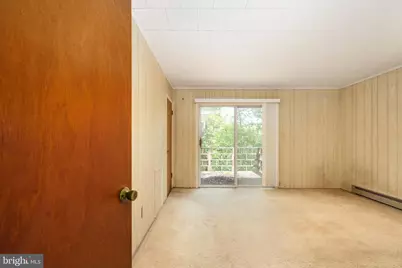
This is a carousel with tiles that activate property listing cards. Use the previous and next buttons to navigate.
$225,000
This is a carousel with tiles that activate property listing cards. Use the previous and next buttons to navigate.
Full Property Details for 309 Riverview Dr
General
- Price: $225,000
- HOA FEE: $33/month
- HOA FEE FREQ.: Annually
- Taxes: $882 (2025)
- Status: Active
- Type: Single Family
- Source: BrightMLSMidAtlantic
- MLS ID: VANV2002206
- Updated: 8/10/2026
- Added to Site: 24 day(s) ago
Interior
- Interior Features: Bathroom - Tub Shower, Combination Kitchen/Dining, Floor Plan - Traditional
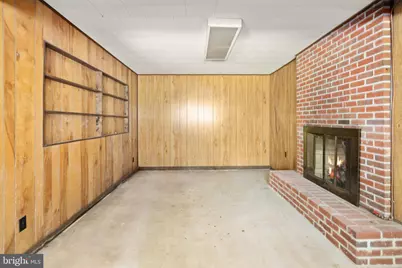
- Fireplace: Yes
- Number of Fireplaces: 2
- Fireplace(s): Brick
- Appliances: Stove, Refrigerator, Range Hood
Rooms
Bathrooms
- Total Bathrooms: 2
- Full Bathrooms: 1
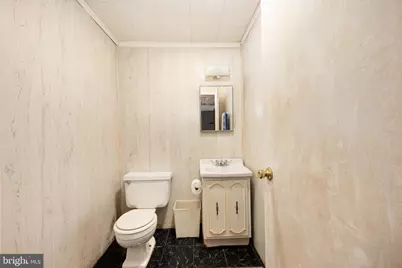
- Half Bathrooms: 1
- Main Floor Baths: 1
- Main - Full Baths: 1
- Lower Floor Baths: 1
- Lower - 1/2 Baths: 1
Bedrooms
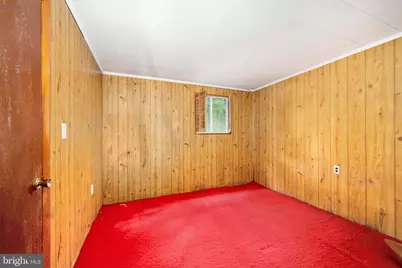
- Total Bedrooms: 3
- Bedrooms Lower: 1
- Bedrooms Main & Up: 2
Additional Information
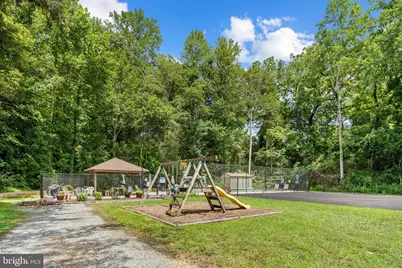
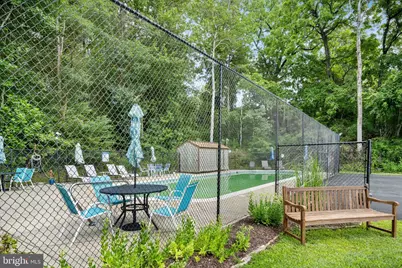
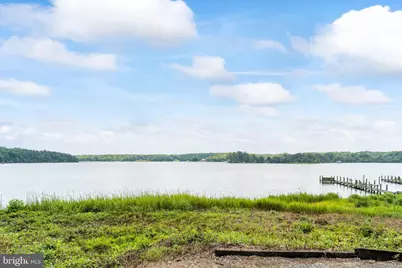
- Shared Amenities: Beach, Boat Ramp, Common Grounds, Picnic Area, Pier/Dock, Water/Lake Privileges, Tennis Courts, Swimming Pool, Pool - Outdoor, Pickleball Courts
- Shared Pool: Yes
- Pool: Yes
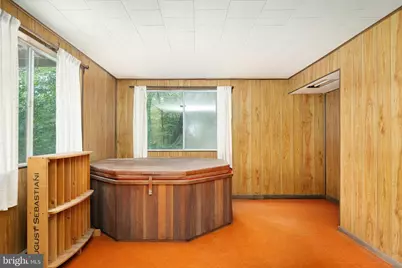
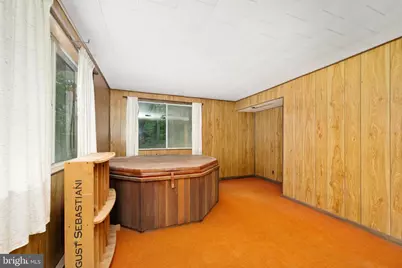
- Spa: Yes
- Spa Description: Indoor
Exterior
- Exterior Features: Private Beach
Parking
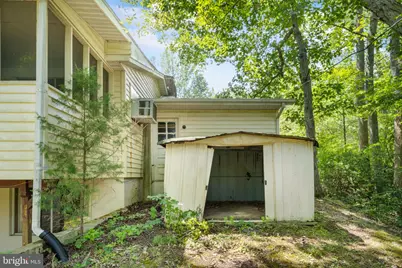
- Garage: Yes
- Garage Spaces: 1
- Total Spaces: 1
- Parking Features: Dirt Driveway
- Parking Type: Attached Garage
- Garage Description: Garage - Front Entry
Location
- County: NORTHUMBERLAND
- Subdivision: RIVER'S BEND
- Driving Directions: From Heathsville, 360-E/Northumberland Hwy 4.7 Miles, Right On 639/Cedar Point Rd, Left On Riverview Dr .3 Miles On Right.
School Information
- School District: Northumberland County Public Schools
Community
- Association: Yes
- Assoc. Name: RIVERS BEND HOA
- Assoc. Fees Include: Pier/Dock Maintenance, Pool(s)
Heating & Cooling
- Cooling Type: Window Unit(s)
- Cooling Fuel: Electric
- Heating Type: Baseboard - Electric
- Heating Fuel: Electric
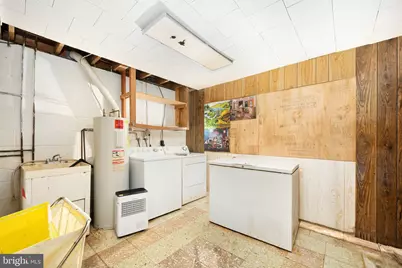
- Water Heater: Electric
Utilities
- Sewer: Private Septic Tank
- Water: Community
Structural Information
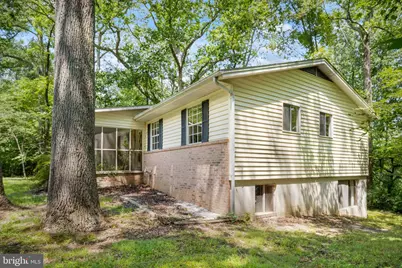
- Architectural Style: Ranch/Rambler
- Structure Type: Detached
- Construction: Brick, Vinyl Siding
- Basement: Yes
- Basement Desc.: Daylight, Full, Walkout Level
- Foundation: Block
- Stories Description: Lower 1, Main
- Square Feet: 2,272
- Sq. Ft. Source: Estimated
- Living Area: 2,272 Sq. Ft.
- Finished Above Grnd: 1,232 Sq. Ft.
- Finished Below Grnd: 1,040 Sq. Ft.
- Year Built: 1976
- Year Built Source: Estimated
Unit Information
Unit 1
- Bathrooms-Lower: 1
- Bedrooms-Lower: 1
Lot Features
- Lot Size (Acres): 0.55
- Lot Size (Sq. Ft.): 23,958
- Lot Size Source: Estimated
- Zoning: R
- Lot Description: Backs to Trees
Water Features
- Navigable Water: Yes
- Water Access: Yes
- Water Access Desc: Boat - Powered, Canoe/Kayak, Fishing Allowed, Private Beach, Private Access
- Water Front Type: River
- Water Front Name: Great Wicomico
Financial Considerations
- Price Per Sq. Ft.: $182.63
- Association Fee: $400
- Assoc Fee Freq.: Annually
- Tax w/Assessment: $196,900
- Tax Amount: $882
- Tax Year: 2025
Disclosures and Reports
- Ownership: Fee Simple
- Lot Number: 39
Listed by RE/MAX Supercenter, Amy E Fielding
Schools serving 309 Riverview Dr
| Name | Grades | Distance |
|---|---|---|
Northumberland Elementary School 757 Academic Lane, Heathsville, VA 22473 | PK-5 | 3.3 mi |
Northumberland Middle School 175 Academic Lane, Heathsville, VA 22473 | 6-8 | 3.5 mi |
Northumberland High School 201 Academic Lane, Heathsville, VA 22473 | 9-12 | 3.5 mi |
Price & Sales History for 309 Riverview Dr
Tax History for 309 Riverview Dr
Estimate the Cost for 309 Riverview Dr
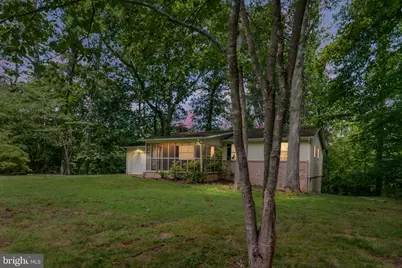
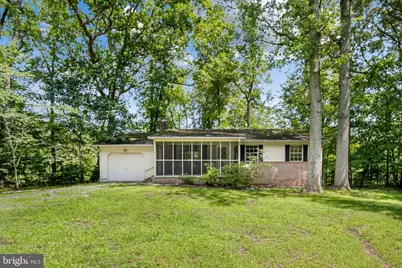
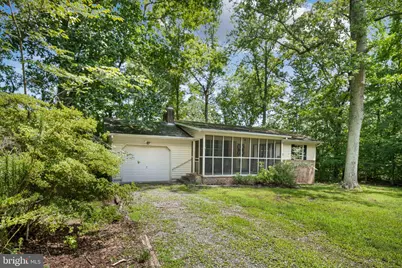
309 Riverview Drive, Heathsville, VA 22473 (MLS# VANV2002206) is a Single Family property with 3 bedrooms, 1 full bathroom and 1 partial bathroom. 309 Riverview Drive is currently listed for $225,000 and was received on August 02, 2026. Want to learn more about 309 Riverview Drive? Do you have questions about finding other Single Family real estate for sale in Heathsville? You can browse all Heathsville real estate or contact a Coldwell Banker agent to request more information.