This is a carousel with tiles that activate property listing cards. Use the previous and next buttons to navigate.
1/1
$1,300,000
This is a carousel with tiles that activate property listing cards. Use the previous and next buttons to navigate.
1/1
Property Description
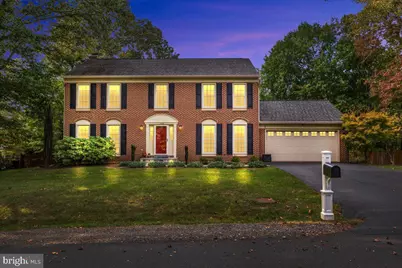
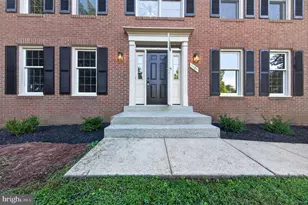
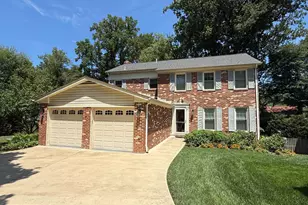
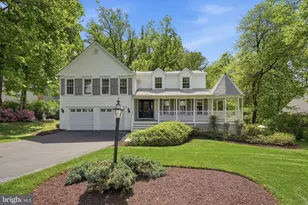
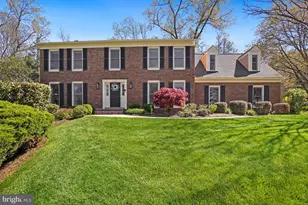
Welcome to this classic colonial in the sought-after Shaker Woods community of Herndon. Situated on a private .61-acre lot, this 4-bedroom, 3.5-bath home offers three finished levels and an incredible backyard retreat designed for both relaxing and entertaining. A new stone walkway welcomes you to the home and adds to the curb appeal of this timeless property. Inside, the home features hardwood floors throughout the main level, oversized windows that fill the space with natural light, and generously sized rooms throughout. The traditional colonial floor plan offers comfortable everyday living with spacious formal and casual areas. The kitchen features maple cabinetry, granite countertops, stainless steel appliances, and opens to the family room with a cozy wood-burning fireplace. The main level also includes a powder room, coat closet in the foyer, and a mud room conveniently located off the oversized 2-car garage. Upstairs, the primary suite includes an updated bath with dual vanities, a soaking tub, and a separate shower. The additional bedrooms are all well-proportioned with great closet space. The walk-up lower level has been recently updated with new carpet and fresh paint and offers even more flexible living space with a large recreation room, wet bar area, full bathroom, cabinetry for additional storage, and an additional room ideal for a home office, gym, or guest space. Walk-up stairs provide direct access to the backyard. The true showstopper is the outdoor space. The expansive deck overlooks a private, tree-lined fenced backyard featuring a heated saltwater pool, separate pool house, and plenty of room to entertain or unwind. Whether hosting summer gatherings or enjoying a quiet evening by the pool, this backyard is a rare find in Shaker Woods. Ideally located close to Reston Town Center, shopping, dining, and major commuter routes, this home also offers easy access to the miles of walking paths, pools, tennis courts, and amenities that make Reston living so special.
Full Property Details
Full Property Details for 11556 Southington Ln
General
- Sold For: $1,300,000
- HOA FEE: $17/month
- HOA FEE FREQ.: Annually
- Taxes: $10,008 (2025)
- Status: Closed
- Type: Single Family
- Source: BrightMLSMidAtlantic
- MLS ID: VAFX2314092
- Added to Site: 49 day(s) ago
Interior
- Rooms/Areas: Living Room, Dining Room, Primary Bedroom, Bedroom 2, Bedroom 3, Bedroom 4, Kitchen, Game Room, Family Room, Foyer, Breakfast Room, Laundry, Recreation Room, Utility Room, Bathroom 2, Bathroom 3, Primary Bathroom, Half Bath, Additional Bedroom
- Interior Features: Bathroom - Soaking Tub
- Fireplace: Yes
- Number of Fireplaces: 1
- Fireplace(s): Wood
- Appliances: Built-In Microwave, Cooktop, Dishwasher, Disposal, Dryer - Electric, Exhaust Fan, Microwave, Oven - Wall, Washer
- Flooring: Hardwood
Rooms
Bathrooms
- Total Bathrooms: 4
- Full Bathrooms: 3
- Half Bathrooms: 1
- Upper Floor Baths: 2
- Upper - Full Baths: 2
- Main Floor Baths: 1
- Main - 1/2 Baths: 1
- Lower Floor Baths: 1
- Lower - Full Baths: 1
Bedrooms
- Total Bedrooms: 4
- Bedrooms Upper: 4
Other Rooms
- Laundry: Washer In Unit, Dryer In Unit
Additional Information
- Pool: Yes
- Private Pool: Yes
- Pool Description: Fenced, In Ground, Saltwater
Parking
- Garage: Yes
- Garage Spaces: 2
- Total Spaces: 2
- Parking Features: Asphalt Driveway
- Parking Type: Attached Garage, Driveway
- Garage Description: Garage - Front Entry, Garage Door Opener
Location
- County: FAIRFAX
- Subdivision: SHAKER WOODS
- Driving Directions: From Reston Town Center to 11556 Southington Ln: Take Reston Parkway north Turn left onto Baron Cameron Ave Turn right onto Wiehle Ave Turn left onto Southington Lane The home will be on your right
School Information
- School District: Fairfax County Public Schools
- Elementary School: Armstrong
- Middle School: Herndon
- High School: Herndon
Community
- Association: Yes
- Assoc. Name: SHAKER WOODS
Heating & Cooling
- Central air: Yes
- Cooling Type: Central A/C, Ceiling Fan(s)
- Cooling Fuel: Electric
- Heating Type: Heat Pump(s)
- Heating Fuel: Electric
- Water Heater: Electric
Utilities
- Sewer: Other
- Water: Other
Structural Information
- Architectural Style: Colonial
- Structure Type: Detached
- Construction: Brick Front, Vinyl Siding
- Basement: Yes
- Basement Desc.: Fully Finished, Interior Access
- Foundation: Slab
- Roof: Asphalt
- Walls/Ceilings: Dry Wall
- Windows: Double Hung, Bay/Bow
- Doors: Sliding Glass, Six Panel
- Stories Description: Lower 1, Main, Upper 1
- Square Feet: 3,575
- Sq. Ft. Source: Estimated
- Living Area: 3,575 Sq. Ft.
- Finished Above Grnd: 2,452 Sq. Ft.
- Finished Below Grnd: 1,123 Sq. Ft.
- Year Built: 1986
- Year Built Source: Assessor
- Property Condition: Excellent
Unit Information
Unit 1
- Bathrooms-Lower: 1
Additional Structures
- Other Structures: Cabana/Pool House
Lot Features
- Property View: Trees/Woods, Garden/Lawn, Scenic Vista
- Lot Size (Acres): 0.61
- Lot Size (Sq. Ft.): 26,683
- Lot Size Source: Assessor
- Zoning: 111
- Fencing (Description): Rear
Financial Considerations
- Price Per Sq. Ft.: $489.4
- Association Fee: $205
- Assoc Fee Freq.: Annually
- Assessment Year: 2026
- County Tax: $9,718
- County Tax Freq: Annually
- Tax w/Assessment: $924,840
- Tax Amount: $10,008
- Tax Year: 2025
- Terms: Standard Sale
- Tax Total Finished Sq. Ft.: 2520
Disclosures and Reports
- Ownership: Fee Simple
- Section: 3
- Lot Number: 100
Listed by Compass, Marnie S Schaar
Sold by Pearson Smith Realty, LLC, Gail Romansky

Get Pre-Approved Today
Schools
Schools serving 11556 Southington Ln
School District:Fairfax County Public Schools
| Name | Grades | Distance |
|---|---|---|
Armstrong Elementary School 11900 Lake Newport Road, Reston, VA 20194 | K-6 | 0.9 mi |
Herndon Middle School 901 Locust Street, Herndon, VA 20170 | 7-8 | 2.8 mi |
Herndon High School 700 Bennett Street, Herndon, VA 20170 | 9-12 | 1.5 mi |
Disclaimer:
School attendance boundaries provided by ATTOM Data Solutions and are for reference only. Contact the school directly to verify enrollment eligibility.
Price & Sales History for 11556 Southington Ln
Date
Details
Price
Change
Source
6/17/2026
Sold
$1,300,000
8.33%
MLS
6/02/2026
Listed
$1,200,000
—
MLS
Disclaimer: Historical sales information is derived from public records provided by the county offices. Information is not guaranteed and should be independently verified.
11556 Southington Lane, Herndon, VA 20170 (MLS# VAFX2314092) is a Single Family property that was sold at $1,300,000 on June 17, 2026. Want to learn more about 11556 Southington Lane? Do you have questions about finding other Single Family real estate for sale in Herndon? You can browse all Herndon real estate or contact a Coldwell Banker agent to request more information.