This is a carousel with tiles that activate property listing cards. Use the previous and next buttons to navigate.
1/1
$1,100,000
This is a carousel with tiles that activate property listing cards. Use the previous and next buttons to navigate.
1/1
Property Description
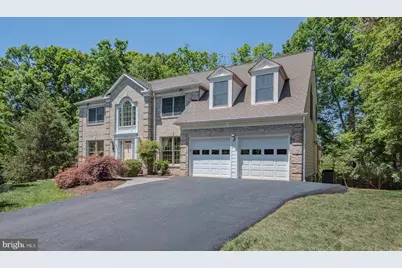
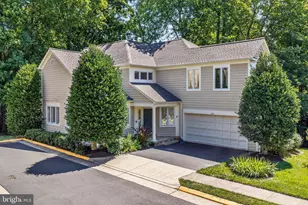
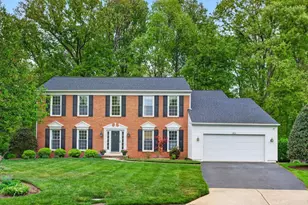
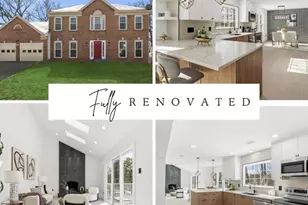
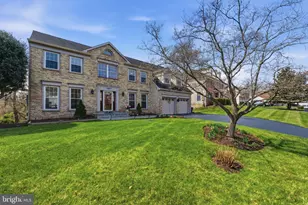
Beautiful 5 bedroom, 3 full bathroom, 1 half bath brick single family home in the sought after community of Shaker Woods. Large private lot nestled in a cul de sac with mature trees and plenty of outdoor space. Entering the home you will be greeted by a soaring two story foyer, with raised wainscoting paneling extending up to the second level and down the hallway. Coffered ceilings, plenty of natural light from the large windows create a warm and bright entry way. Spacious formal living room and dining room flank the entry way. Stunning home office with french doors, custom built ins and a large bay window. A two story family room with wood burning fireplace and enclosed deck off the back are perfect for entertaining and family gatherings. Fresh sod in the back and side yard. Fantastic remodeled eat in kitchen (2025) featuring white shaker cabinets, quartz counter tops, tile backsplash, Kitchen Aide 36" cooktop with downdraft venting, dual 30" convection wall ovens, stainless steel appliances and large storage pantry. Custom laundry center with bench seating, storage cabinetry, granite counter tops and slate flooring is conveniently located off of the 2 car garage. Solid hardwood flooring, recessed lights, half bath and many custom touches throughout the main level. Hardwood flooring continues upstairs where you'll find 4 bedrooms, a hallway bath with frameless shower and marble vanity. Primary suite of your dreams with 2 large closets, a walk-in closet with custom closet system, dressing area with vanity, gas fireplace flanked by built in bookshelves and custom window seats. Recently remodeled (2025) spa like bathroom with oversized shower, free standing bathtub, dual vanities and heated floors. Walk out basement with a large rec room, flex space with multiple closets, unfinished storage, 5th bedroom (legal) and spa like full bathroom with heated floors, dressing area and large shower make for the perfect lower level! This location cannot be beat as you are less than 10 minutes to Reston Town Center, multiple shopping centers, parks and major commuter roads. Quick access to Fairfax County Parkway, Route 7, Route 28, Wiehle Metro and the Dulles Toll Road.
Full Property Details
Full Property Details for 1210 Cameo Ct
General
- Sold For: $1,100,000
- HOA FEE: $23/month
- HOA FEE FREQ.: Annually
- Taxes: $10,188 (2025)
- Status: Closed
- Type: Single Family
- Source: BrightMLSMidAtlantic
- MLS ID: VAFX2307544
- Added to Site: 107 day(s) ago
Interior
- Interior Features: Attic, Bathroom - Walk-In Shower, Bathroom - Soaking Tub, Breakfast Area, Built-Ins, Carpet, Cedar Closet(s), Ceiling Fan(s), Chair Railings, Combination Kitchen/Dining, Crown Moldings, Floor Plan - Traditional, Formal/Separate Dining Room, Kitchen - Eat-In, Kitchen - Table Space, Pantry, Primary Bath(s), Upgraded Countertops, Walk-in Closet(s), Wood Floors, Window Treatments
- Fireplace: Yes
- Number of Fireplaces: 2
- Fireplace(s): Brick, Screen, Gas/Propane
- Appliances: Cooktop, Dishwasher, Disposal, Refrigerator, Oven - Wall
- Flooring: Hardwood, Carpet, Ceramic Tile
Rooms
Bathrooms
- Total Bathrooms: 4
- Full Bathrooms: 3
- Half Bathrooms: 1
- Upper Floor Baths: 2
- Upper - Full Baths: 2
- Main Floor Baths: 1
- Main - 1/2 Baths: 1
- Lower Floor Baths: 1
- Lower - Full Baths: 1
Bedrooms
- Total Bedrooms: 5
- Bedrooms Upper: 4
- Bedrooms Lower: 1
Other Rooms
- Laundry: Main Floor
Additional Information
- Shared Amenities: Jog/Walk Path
- Security/Safety: Smoke Detector
Exterior
- Exterior Features: Hot Tub
- Porch/Patio/Deck: Deck(s), Patio(s), Porch(es), Screened
Parking
- Garage: Yes
- Garage Spaces: 2
- Total Spaces: 6
- Parking Features: Asphalt Driveway
- Parking Type: Attached Garage, Driveway
- Garage Description: Additional Storage Area, Garage - Front Entry, Inside Access
Location
- County: FAIRFAX
- Subdivision: SHAKER WOODS
- Driving Directions: Use Maps
School Information
- School District: Fairfax County Public Schools
- Elementary School: Armstrong
- Middle School: Herndon
- High School: Herndon
Community
- Association: Yes
- Assoc. Name: SHAKER WOODS HOA
- Assoc. Fees Include: Common Area Maintenance, Snow Removal, Trash
Heating & Cooling
- Central air: Yes
- Cooling Type: Central A/C
- Cooling Fuel: Electric
- Heating Type: Heat Pump(s)
- Heating Fuel: Electric
- Water Heater: Electric
Utilities
- Sewer: Public Sewer
- Water: Public
Structural Information
- Architectural Style: Traditional
- Structure Type: Detached
- Builder: Stanley Martin
- Construction: Aluminum Siding, Brick
- Basement: Yes
- Basement Entrance: Yes
- Basement Desc.: Full, Walkout Level, Space For Rooms, Outside Entrance, Interior Access, Improved
- Foundation: Slab
- Windows: Replacement, Screens, Skylights, Double Hung, Low-E
- Doors: Sliding Glass
- Stories Description: Lower 1, Main, Upper 1
- Square Feet: 4,000
- Sq. Ft. Source: Estimated
- Living Area: 4,000 Sq. Ft.
- Finished Above Grnd: 2,900 Sq. Ft.
- Finished Below Grnd: 1,100 Sq. Ft.
- Year Built: 1989
- Year Built Source: Assessor
- Property Condition: Very Good
Unit Information
Unit 1
- Bathrooms-Lower: 1
- Bedrooms-Lower: 1
Lot Features
- Property View: Street, Trees/Woods
- Lot Size (Acres): 0.5
- Lot Size (Sq. Ft.): 21,912
- Lot Size Source: Assessor
- Zoning: 301
- Lot Description: Backs to Trees, Cul-de-sac
Financial Considerations
- Price Per Sq. Ft.: $379.31
- Association Fee: $280
- Assoc Fee Freq.: Annually
- Assessment Year: 2026
- County Tax: $9,893
- County Tax Freq: Annually
- Tax w/Assessment: $943,440
- Tax Amount: $10,188
- Tax Year: 2025
- Terms: Standard Sale
- Tax Total Finished Sq. Ft.: 2889
Disclosures and Reports
- Ownership: Fee Simple
- Section: 8
- Lot Number: 91
Listed by Local Expert Realty, Jennifer Donnell
Sold by Century 21 Redwood Realty, Maureen M Sheridan

Get Pre-Approved Today
Schools
Schools serving 1210 Cameo Ct
School District:Fairfax County Public Schools
| Name | Grades | Distance |
|---|---|---|
Armstrong Elementary School 11900 Lake Newport Road, Reston, VA 20194 | K-6 | 1.3 mi |
Herndon Middle School 901 Locust Street, Herndon, VA 20170 | 7-8 | 2.4 mi |
Herndon High School 700 Bennett Street, Herndon, VA 20170 | 9-12 | 0.9 mi |
Disclaimer:
School attendance boundaries provided by ATTOM Data Solutions and are for reference only. Contact the school directly to verify enrollment eligibility.
Price & Sales History for 1210 Cameo Ct
Date
Details
Price
Change
Source
7/14/2026
Sold
$1,100,000
—
MLS
5/13/2026
Listed
$1,100,000
—
MLS
Disclaimer: Historical sales information is derived from public records provided by the county offices. Information is not guaranteed and should be independently verified.
1210 Cameo Court, Herndon, VA 20170 (MLS# VAFX2307544) is a Single Family property that was sold at $1,100,000 on July 14, 2026. Want to learn more about 1210 Cameo Court? Do you have questions about finding other Single Family real estate for sale in Herndon? You can browse all Herndon real estate or contact a Coldwell Banker agent to request more information.