No photo available
$1,065,000 Coming Soon
Property Description
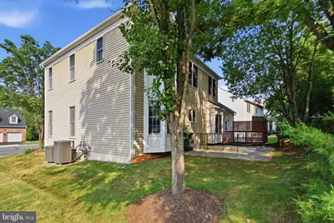
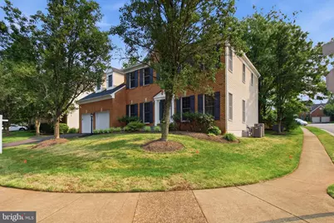
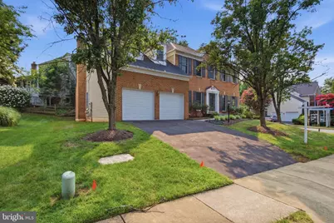
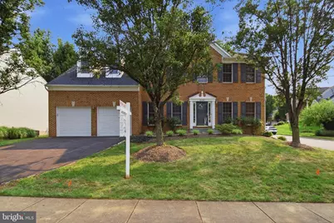
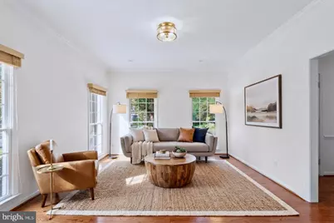
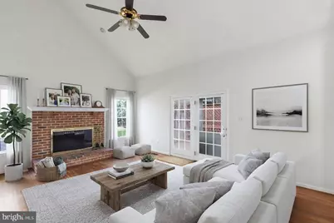
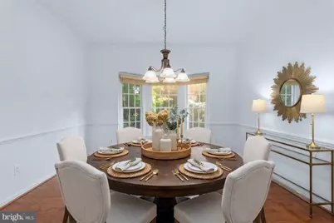
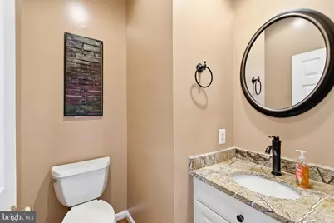
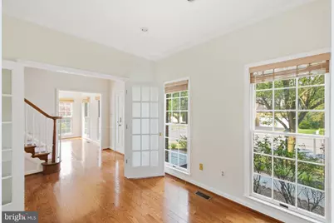
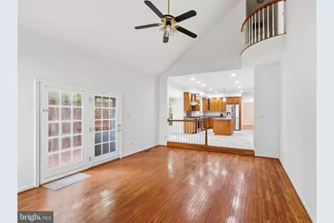
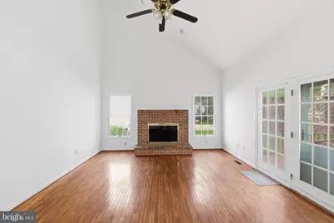
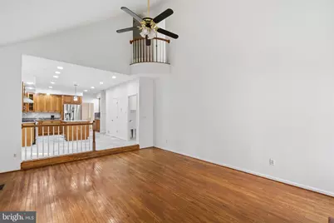
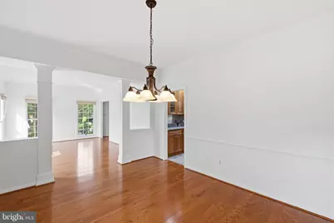
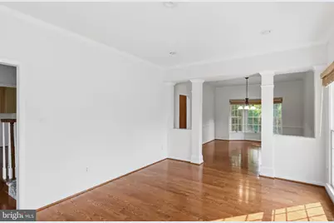
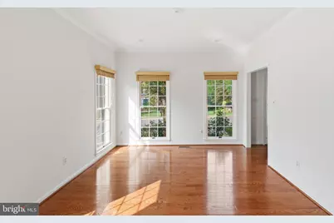
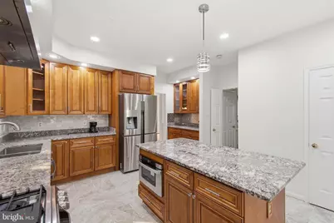
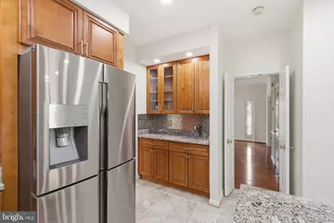
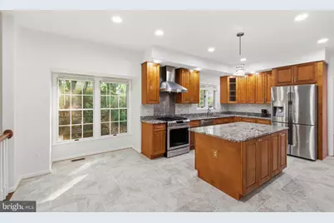
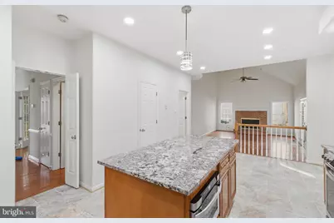
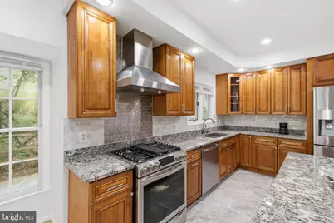
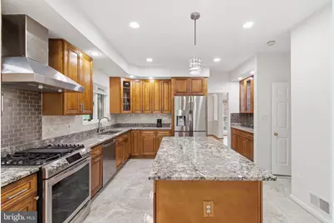
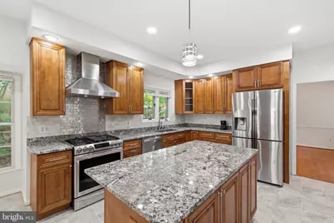
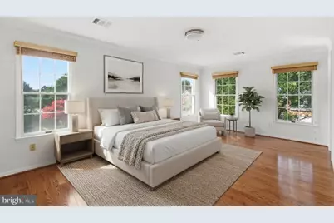
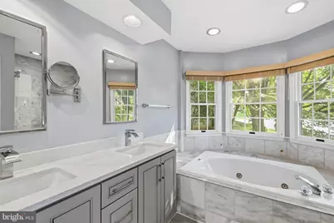
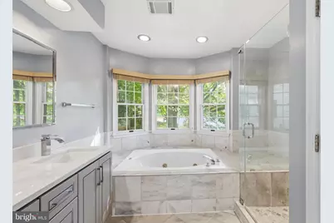
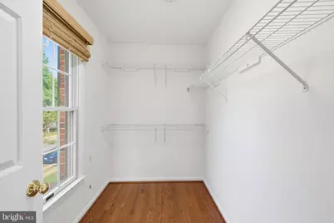
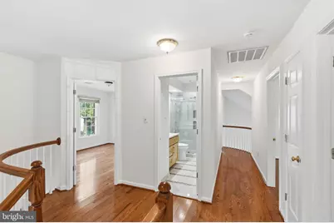
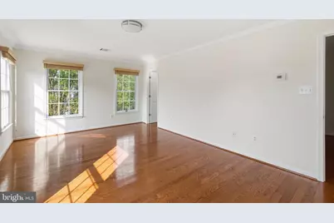
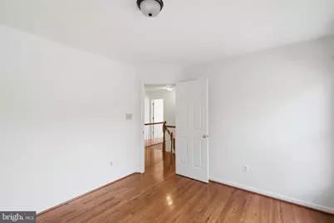
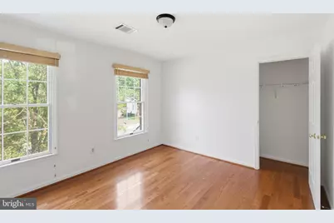
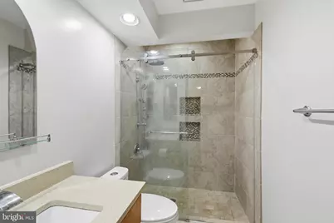
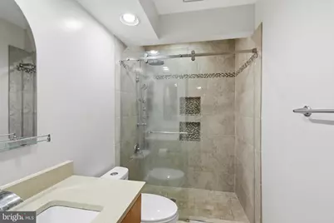
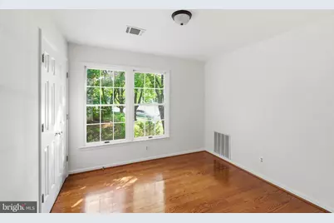
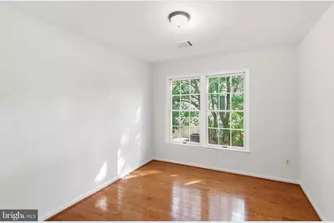
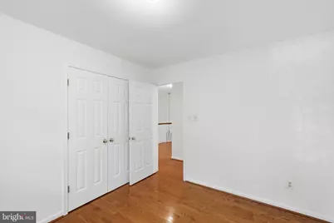
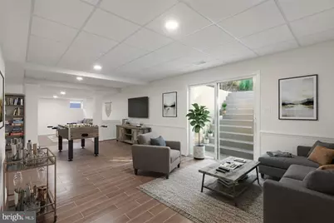
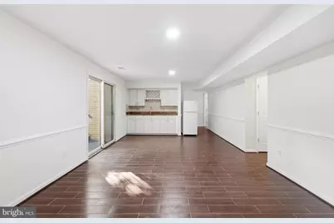
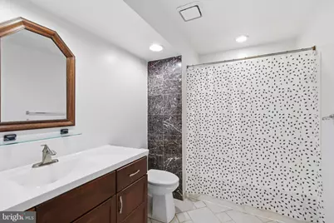
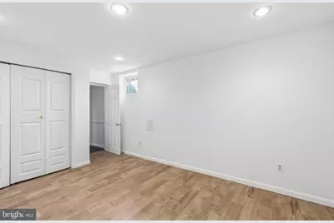
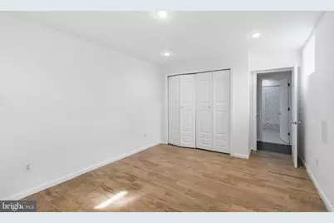
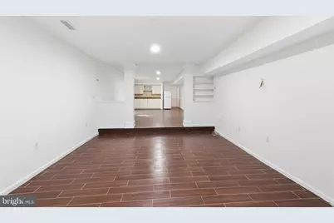
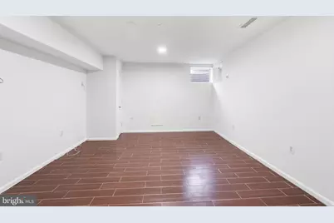
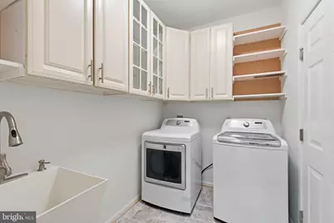
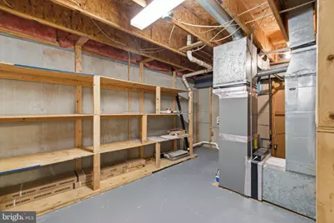
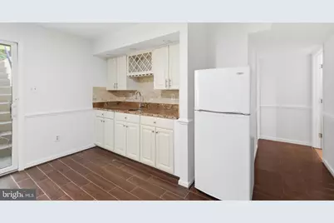
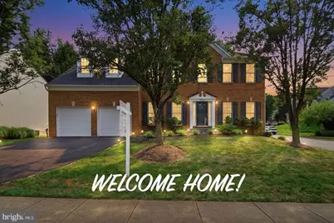
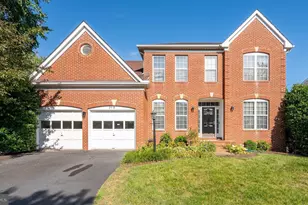
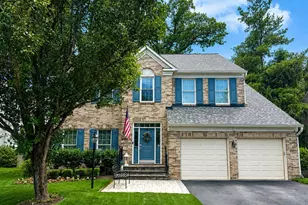
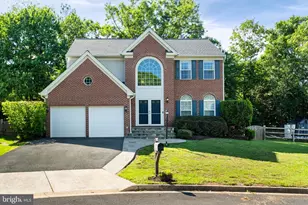
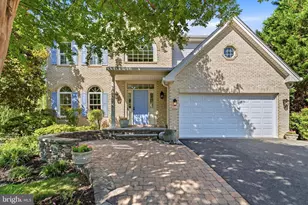
Welcome to this beautifully maintained brick-front home in the highly sought-after Cascades community! Offering about 4,000 square feet of finished living space, this spacious residence features 5 bedrooms, 3.5 bathrooms, and a thoughtfully designed floor plan perfect for both everyday living and entertaining. The main level showcases gleaming hardwood floors, a private home office with custom built-ins, formal living and dining rooms, and a stunning gourmet kitchen with granite countertops, a large center island, stainless steel appliances, gas cooking, a Butler's pantry, and a sunny breakfast area. The impressive two-story family room with a cozy gas fireplace creates the perfect gathering space. Upstairs, the luxurious primary suite offers hardwood flooring, a walk-in closet, and a beautifully renovated spa-inspired bath with dual vanities, a soaking tub, and a frameless glass shower. Four additional generously sized bedrooms complete the upper level. The fully finished walk-out basement provides exceptional additional living space with a large recreation room, wet bar, full bathroom, media area, flex room ideal for a gym or guest space, and abundant storage. Step outside to a spacious deck overlooking the backyard-perfect for relaxing or entertaining. Recent major updates include the roof and HVAC systems for added peace of mind. Enjoy all that Cascades has to offer, including multiple pools, fitness centers, tennis and pickleball courts, playgrounds, scenic walking trails, parks, and community events. Conveniently located near shopping, dining, Algonkian Regional Park, golf courses, major commuter routes, and Dulles International Airport. This exceptional home truly offers the perfect combination of space, comfort, and an unbeatable location.
Full Property Details
Full Property Details for 46405 Esterbrook Cir
General
- Price: $1,065,000
- HOA FEE: $107/month
- Taxes: $7,922 (2026)
- Status: Coming Soon
- Type: Single Family
- Source: BrightMLSMidAtlantic
- MLS ID: VALO2130552
- Updated: 7/12/2026
- Added to Site: 1 day(s) ago
- Expected Market Date: 7/16/2026
Interior
- Fireplace: Yes
- Number of Fireplaces: 1
Rooms
Bathrooms
- Total Bathrooms: 4
- Full Bathrooms: 3
- Half Bathrooms: 1
- Upper Floor Baths: 2
- Upper - Full Baths: 2
- Main Floor Baths: 1
- Main - 1/2 Baths: 1
- Lower Floor Baths: 1
- Lower - Full Baths: 1
Bedrooms
- Total Bedrooms: 5
- Bedrooms Upper: 5
Additional Information
- Shared Pool: Yes
- Pool: Yes
Parking
- Garage: Yes
- Garage Spaces: 2
- Total Spaces: 2
- Parking Type: Attached Garage
- Garage Description: Covered Parking
Location
- County: LOUDOUN
- Subdivision: CASCADES
- Driving Directions: GPS
School Information
- School District: Loudoun County Public Schools
Community
- Association: Yes
Heating & Cooling
- Central air: Yes
- Cooling Type: Central A/C
- Cooling Fuel: Electric
- Heating Type: Central, 90% Forced Air
- Heating Fuel: Natural Gas
- Water Heater: Natural Gas
Utilities
- Sewer: Public Sewer
- Water: Public
Structural Information
- Architectural Style: Colonial
- Structure Type: Detached
- Construction: Brick Front
- Basement: Yes
- Basement Desc.: Daylight, Full
- Foundation: Stone
- Stories Description: Lower 1, Main, Upper 1
- Square Feet: 3,980
- Sq. Ft. Source: Assessor
- Living Area: 3,980 Sq. Ft.
- Finished Above Grnd: 2,774 Sq. Ft.
- Finished Below Grnd: 1,206 Sq. Ft.
- Year Built: 1994
- Year Built Source: Assessor
Unit Information
Unit 1
- Bathrooms-Lower: 1
Lot Features
- Lot Size (Acres): 0.21
- Lot Size (Sq. Ft.): 9,148
- Lot Size Source: Assessor
- Zoning: PDH4
Financial Considerations
- Price Per Sq. Ft.: $383.92
- Association Fee: $107
- Assoc Fee Freq.: Monthly
- Assessment Year: 2026
- City/TownTax Freq: Annually
- County Tax: $7,922
- County Tax Freq: Annually
- Tax w/Assessment: $984,120
- Tax Amount: $7,922
- Tax Year: 2026
- Tax Total Finished Sq. Ft.: 3980
Disclosures and Reports
- Ownership: Fee Simple
- Lot Number: 55
Listed by Samson Properties, Nina Nadhra Albadri

Get Pre-Approved Today
Schools
Schools serving 46405 Esterbrook Cir
School District:Loudoun County Public Schools
| Name | Grades | Distance |
|---|---|---|
Potowmack Elementary School 46465 Esterbrook Circle, Sterling, VA 20165 | PK-5 | 0.1 mi |
River Bend Middle School 46240 Algonkian Parkway, Sterling, VA 20165 | 6-8 | 0.8 mi |
Potomac Falls High School 46400 Algonkian Pkwy, Potomac Falls, VA 20165 | 9-12 | 0.8 mi |
Disclaimer:
School attendance boundaries provided by ATTOM Data Solutions and are for reference only. Contact the school directly to verify enrollment eligibility.
Price & Sales History for 46405 Esterbrook Cir
Date
Details
Price
Change
Source
7/12/2026
Listed
$1,065,000
171.68%
MLS
4/27/2001
Sold
$392,000
—
Public Record
Disclaimer: Historical sales information is derived from public records provided by the county offices. Information is not guaranteed and should be independently verified.
Tax History
Tax History for 46405 Esterbrook Cir
Year
Property Taxes
Change
Tax Assessment
Change
2025
$7,887
17%
$979,720
27%
2023
$6,756
98%
$772,160
1%
2022
$3,416
-49%
$767,590
12%
2021
$6,699
2%
$683,530
8%
2020
$6,564
2%
$634,240
3%
2019
$6,457
-2%
$617,910
2%
2018
$6,573
-2%
$605,790
2%
2017
$6,702
-2%
$595,730
—
2016
$6,839
4%
$597,310
4%
2015
$6,545
-1%
$576,690
—
2014
$6,644
-2%
$575,240
2%
2013
$6,788
—
$563,350
—
Disclaimer: Historical tax information is derived from public records provided by the county offices. Information is not guaranteed and should be independently verified.
Estimate the Cost
Estimate the Cost for 46405 Esterbrook Cir
46405 Esterbrook Circle, Sterling, VA 20165 (MLS# VALO2130552) is a Single Family property with 5 bedrooms, 3 full bathrooms and 1 partial bathroom. 46405 Esterbrook Circle is currently listed for $1,065,000 and was received on July 12, 2026. Want to learn more about 46405 Esterbrook Circle? Do you have questions about finding other Single Family real estate for sale in Sterling? You can browse all Sterling real estate or contact a Coldwell Banker agent to request more information.