This is a carousel with tiles that activate property listing cards. Use the previous and next buttons to navigate.
1/1
$975,000
This is a carousel with tiles that activate property listing cards. Use the previous and next buttons to navigate.
1/1
Property Description
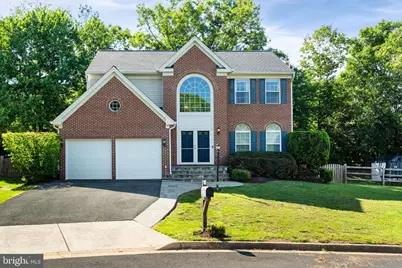
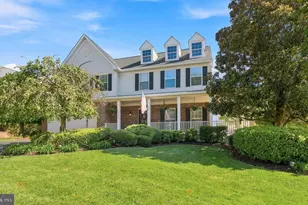
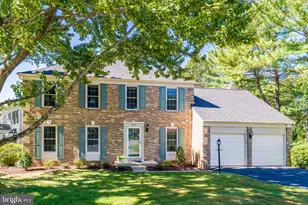
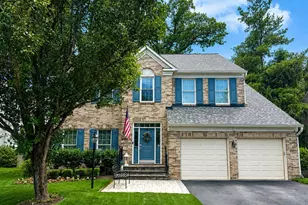
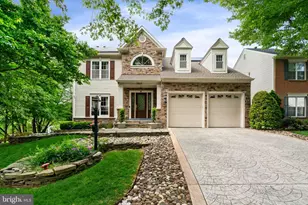
Welcome home to this gorgeous 4-bedroom, 3.5-bath, brick front, single family home nestled at the end of a quiet cul-de-sac in the highly sought-after Cascades community with over 3,600 finished square feet of living space. From the moment you arrive, the elegant flagstone front entrance and beautifully landscaped yard create a warm and inviting first impression. Step inside to a dramatic two-story foyer, gleaming hardwood floors, fresh paint, and an open, light-filled floor plan designed for both comfortable everyday living and effortless entertaining. The spacious main level features a formal dining room, bright living room, and an expansive kitchen with abundant cabinet and countertop space, updated lighting, and a sunny breakfast area. Just off the kitchen, the large family room is enhanced by a beautifully updated fireplace surround with marble accents, while the bright sunroom offers French door access to the private, fully fenced backyard complete with extensive landscaping, flagstone patio, storage shed, and plenty of outdoor living space perfect for relaxing, entertaining, and outdoor play. Upstairs, the luxurious primary suite boasts cathedral ceilings, a large walk-in closet, and a spa-like bath with dual vanities, separate shower, and deep soaking tub. Additional bedrooms are generously sized, including a secondary bedroom with an oversized walk-in close. Brand new hardwood flooring continues throughout the upper hallway and staircases, adding elegance and continuity to the home. The fully finished walkout basement provides exceptional additional living space including a large recreation room, media room, home gym, full bath, huge laundry room, and ample storage space. Walkout stairs offer easy access to the backyard. This home has been extensively updated and meticulously maintained since the owners moved in 6 years ago with numerous improvements, including a new roof, repaved driveway, redesigned front steps and walkway, new garage doors, new refrigerator, washer and dryer, upgraded lighting fixtures, ceiling fans throughout much of the home, fresh paint, new fence, professional landscaping and a whole lot more. This home truly is in move in Condition. See a complete list of improvements in the document section of the mls. Plus, Cascades is the perfect place to live! Enjoy a walk, jog or bike ride through the extensive trail system that meanders throughout the community and you can find yourself overlooking the Potomac River in Algonkian Park only minutes away. Living here means enjoying the incredible amenities of the Cascades community. Residents have access to two fitness centers, five swimming pools, tennis courts, pickleball and multipurpose courts, 25 playgrounds, bocce and soccer facilities, and a network of scenic trails winding through Virginia's beautiful landscapes. Prime Location: Conveniently located near top-rated schools, shopping, dining, and recreational hotspots, this home puts everything you need within reach. Enjoy nearby Algonkian Park, Volcano Island Water Park, golf courses, theatres, the Potomac River, and more! Don't miss your chance to make this exceptional property your forever home. Schedule a private showing today!
Full Property Details
Full Property Details for 20893 Nerine Ct
General
- Sold For: $975,000
- HOA FEE: $107/month
- Taxes: $7,041 (2026)
- Status: Closed
- Type: Single Family
- Source: BrightMLSMidAtlantic
- MLS ID: VALO2125092
- Added to Site: 59 day(s) ago
Interior
- Number of Rooms: 11
- Rooms/Areas: Living Room, Dining Room, Bedroom 2, Bedroom 3, Bedroom 4, Kitchen, Family Room, Bedroom 1, Sun/Florida Room, Exercise Room, Recreation Room, Storage Room, Media Room, Bathroom 1, Bathroom 2, Half Bath
- Interior Features: Breakfast Area, Family Room Off Kitchen, Floor Plan - Open, Kitchen - Table Space, Kitchen - Island, Upgraded Countertops, Wood Floors
- Fireplace: Yes
- Number of Fireplaces: 1
- Fireplace(s): Gas/Propane
- Appliances: Dishwasher, Disposal, Dryer, Icemaker, Refrigerator, Stainless Steel Appliances, Stove, Washer, Water Heater
- Flooring: Solid Hardwood
Rooms
Bathrooms
- Total Bathrooms: 4
- Full Bathrooms: 3
- Half Bathrooms: 1
- Upper Floor Baths: 2
- Upper - Full Baths: 2
- Main Floor Baths: 1
- Main - 1/2 Baths: 1
- Lower Floor Baths: 1
- Lower - Full Baths: 1
Bedrooms
- Total Bedrooms: 4
- Bedrooms Upper: 4
Additional Information
- Shared Amenities: Basketball Courts, Bike Trail, Club House, Common Grounds, Fitness Center, Jog/Walk Path, Party Room, Picnic Area, Pool - Outdoor, Swimming Pool, Tennis Courts, Tot Lots/Playground, Exercise Room, Pickleball Courts
- Shared Pool: Yes
- Pool: Yes
Exterior
- Exterior Features: Bump-outs, Exterior Lighting
- Porch/Patio/Deck: Patio(s)
Parking
- Garage: Yes
- Garage Spaces: 2
- Total Spaces: 2
- Parking Type: Attached Garage
- Garage Description: Garage Door Opener
Location
- County: LOUDOUN
- Subdivision: CASCADES
- Driving Directions: GPS
School Information
- School District: Loudoun County Public Schools
- Elementary School: Potowmack
- Middle School: River Bend
- High School: Potomac Falls
Community
- Association: Yes
- Assoc. Name: CASCADES
- Assoc. Fees Include: Management, Pool(s), Snow Removal, Trash, Other
Heating & Cooling
- Central air: Yes
- Cooling Type: Central A/C
- Cooling Fuel: Electric
- Heating Type: Forced Air
- Heating Fuel: Natural Gas
- Water Heater: Natural Gas
Utilities
- Sewer: Public Sewer
- Water: Public
- Utility Description: Under Ground
Structural Information
- Architectural Style: Colonial
- Structure Type: Detached
- Construction: Masonry
- Basement: Yes
- Basement Entrance: Yes
- Basement Desc.: Full, Fully Finished, Improved, Outside Entrance, Poured Concrete, Walkout Stairs
- Foundation: Concrete Perimeter
- Walls/Ceilings: 9'+ Ceilings
- Stories Description: Lower 1, Main, Upper 1
- Square Feet: 3,670
- Sq. Ft. Source: Assessor
- Living Area: 3,670 Sq. Ft.
- Finished Above Grnd: 2,562 Sq. Ft.
- Finished Below Grnd: 1,108 Sq. Ft.
- Year Built: 1998
- Year Built Source: Assessor
- Property Condition: Very Good
Unit Information
Unit 1
- Bathrooms-Lower: 1
Lot Features
- Lot Size (Acres): 0.22
- Lot Size (Sq. Ft.): 9,583
- Lot Size Source: Assessor
- Zoning: PDH4
- Lot Description: Cul-de-sac
Financial Considerations
- Price Per Sq. Ft.: $380.56
- Association Fee: $107
- Assoc Fee Freq.: Monthly
- Assessment Year: 2026
- City/TownTax Freq: Annually
- County Tax: $7,041
- County Tax Freq: Annually
- Tax w/Assessment: $892,330
- Tax Amount: $7,041
- Tax Year: 2026
- Terms: Standard Sale
- Tax Total Finished Sq. Ft.: 3670
Disclosures and Reports
- Ownership: Fee Simple
- Lot Number: 20
Listed by RE/MAX Realty Group, Charles K Jones
Sold by Real Broker, LLC, Matthew R Elliott

Get Pre-Approved Today
Schools
Schools serving 20893 Nerine Ct
School District:Loudoun County Public Schools
| Name | Grades | Distance |
|---|---|---|
Potowmack Elementary School 46465 Esterbrook Circle, Sterling, VA 20165 | PK-5 | 0.2 mi |
River Bend Middle School 46240 Algonkian Parkway, Sterling, VA 20165 | 6-8 | 1 mi |
Potomac Falls High School 46400 Algonkian Pkwy, Potomac Falls, VA 20165 | 9-12 | 1 mi |
Disclaimer:
School attendance boundaries provided by ATTOM Data Solutions and are for reference only. Contact the school directly to verify enrollment eligibility.
Price & Sales History for 20893 Nerine Ct
Date
Details
Price
Change
Source
6/23/2026
Sold
$975,000
—
MLS
5/15/2026
Listed
$975,000
—
MLS
Disclaimer: Historical sales information is derived from public records provided by the county offices. Information is not guaranteed and should be independently verified.
20893 Nerine Court, Sterling, VA 20165 (MLS# VALO2125092) is a Single Family property that was sold at $975,000 on June 23, 2026. Want to learn more about 20893 Nerine Court? Do you have questions about finding other Single Family real estate for sale in Sterling? You can browse all Sterling real estate or contact a Coldwell Banker agent to request more information.