No photo available
$509,000 Coming Soon
Property Description
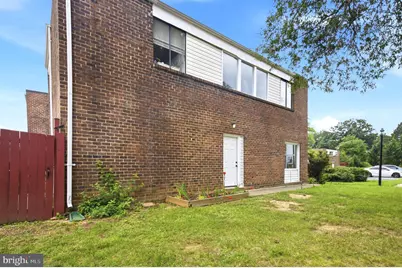
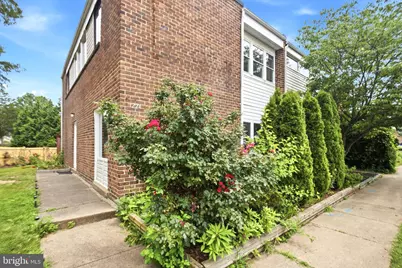
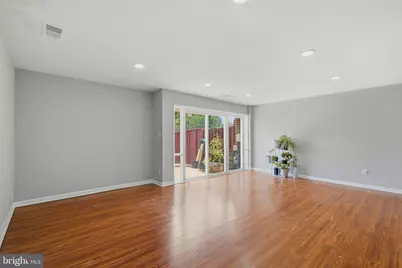
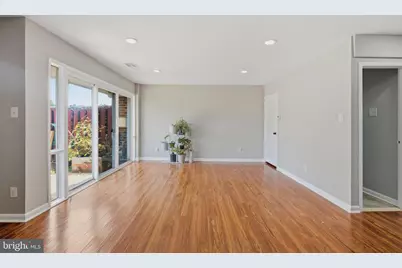
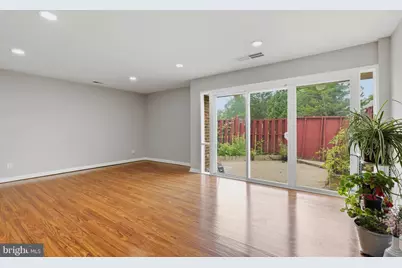
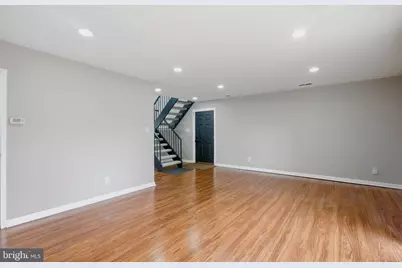
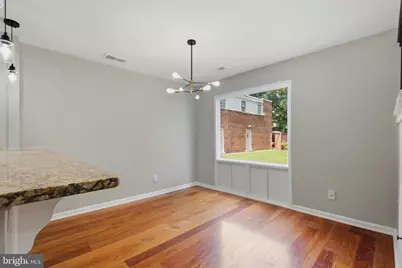
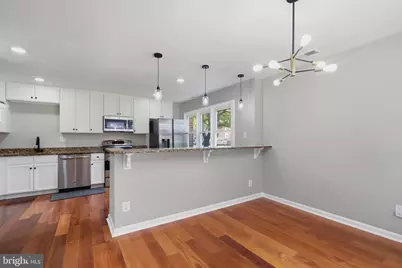
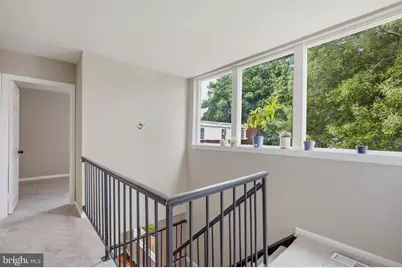
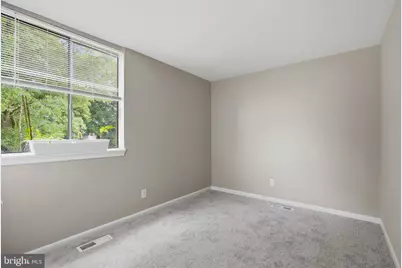
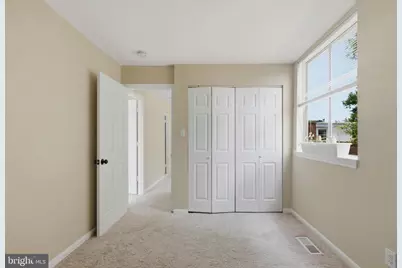
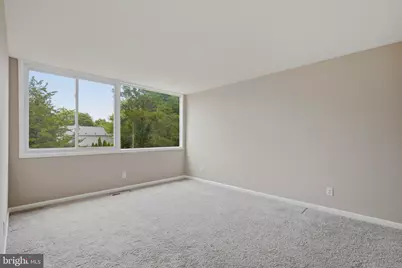
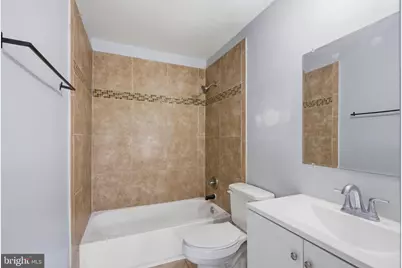
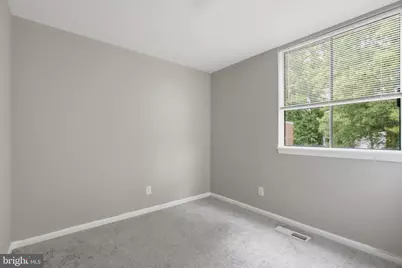
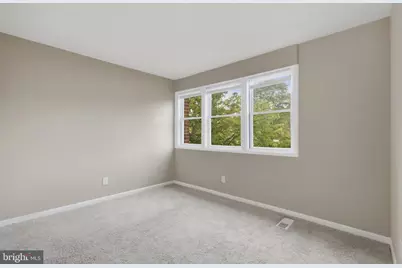
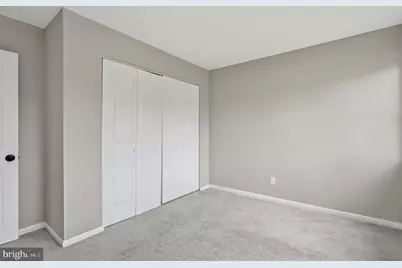
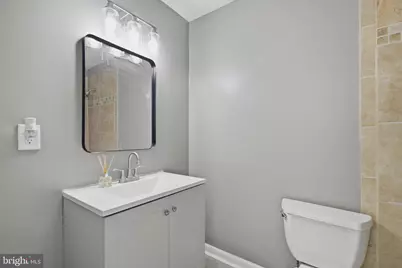
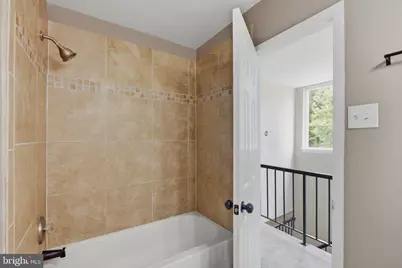
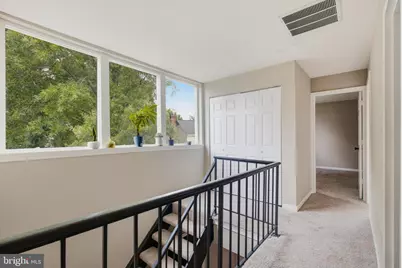
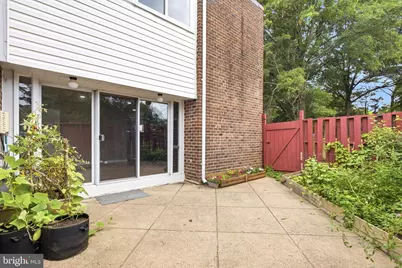
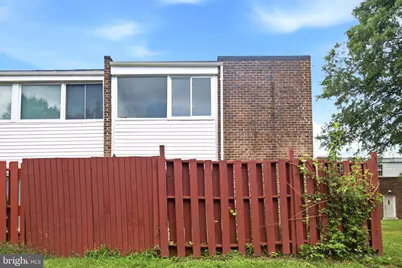
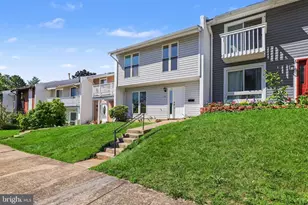
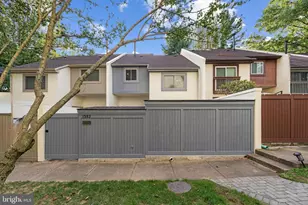
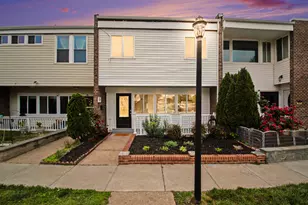
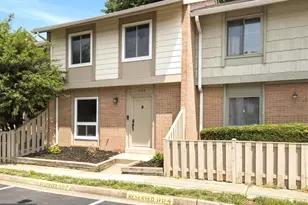
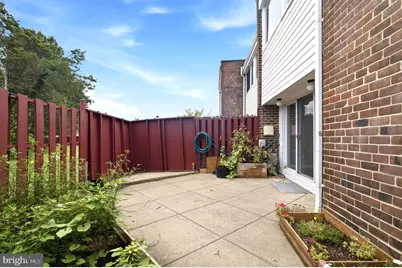
Nestled in the charming Dulles Park Townhouses, this beautifully renovated end-of-row townhouse offers a perfect blend of traditional elegance and modern luxury. With 1,787 square feet of thoughtfully designed living space, this home is a sanctuary of comfort and style, ideal for those seeking an exclusive lifestyle. Step inside to discover a warm and inviting atmosphere, and an abundance of natural light streaming through sliding windows. The main level has hardwood throughout. The heart of the home is the spacious kitchen, featuring upgraded countertops and a generous island that invites culinary creativity. This residence boasts four well-appointed bedrooms, providing ample space for relaxation and personalization. The primary suite is a true retreat, complete with a luxurious en-suite bathroom that has been meticulously designed for both functionality and style. The additional bathrooms are equally impressive, showcasing modern fixtures and finishes that elevate everyday routines. In 2024, this home underwent significant renovations, ensuring that every detail reflects contemporary luxury. The HVAC was replaced in 2024 as well. The kitchen is equipped with high-end appliances, including a sleek refrigerator, electric oven/range, dishwasher, and microwave, all designed to enhance your culinary experience. The convenience of a dedicated laundry area with a washer and dryer adds to the home's practicality. Outside, the property offers 2 parking spaces with parking tags for your convenience, while the surrounding community provides a peaceful environment to unwind. This townhouse is not just a home; it's a lifestyle choice that embodies comfort, elegance, and modern living. With its prime location and exquisite features, this property is a rare find in today's market. Experience the perfect blend of luxury and warmth in a space that truly feels like home.
Full Property Details
Full Property Details for 1224 Magnolia Ln
General
- Price: $509,000
- HOA FEE: $73/month
- HOA FEE FREQ.: Quarterly
- Taxes: $7,064 (2026)
- Status: Coming Soon
- Type: Townhouse
- Source: BrightMLSMidAtlantic
- MLS ID: VAFX2326268
- Updated: 7/9/2026
- Added to Site: 5 day(s) ago
- Expected Market Date: 7/14/2026
Interior
- Interior Features: Breakfast Area, Carpet, Combination Kitchen/Dining, Kitchen - Eat-In, Primary Bath(s), Upgraded Countertops, Kitchen - Island
- Appliances: Disposal, Dryer, Dishwasher, Microwave, Oven/Range - Electric, Washer, Refrigerator
Rooms
Bathrooms
- Total Bathrooms: 3
- Full Bathrooms: 2
- Half Bathrooms: 1
- Upper Floor Baths: 2
- Upper - Full Baths: 2
- Main Floor Baths: 1
- Main - 1/2 Baths: 1
Bedrooms
- Total Bedrooms: 4
- Bedrooms Upper: 4
Parking
- Assigned Spaces: 2
- Total Spaces: 2
- Parking Features: Assigned
- Parking Type: Parking Lot
Location
- County: FAIRFAX
- Subdivision: DULLES PARK TOWNHOUSES
- Driving Directions: Please follow the GPS
School Information
- School District: Fairfax County Public Schools
Community
- Association: Yes
- Assoc. Name: DULLES PARK TOWNHOUSES
Heating & Cooling
- Central air: Yes
- Cooling Type: Central A/C
- Cooling Fuel: Electric
- Heating Type: Forced Air
- Heating Fuel: Natural Gas
- Water Heater: Natural Gas
Utilities
- Sewer: Public Sewer
- Water: Public
Structural Information
- Architectural Style: Traditional
- Structure Type: End of Row/Townhouse
- Construction: Brick Front, Brick, CPVC/PVC
- Foundation: Slab
- Windows: Sliding
- Stories Description: Main, Upper 1
- Square Feet: 1,787
- Sq. Ft. Source: Assessor
- Living Area: 1,787 Sq. Ft.
- Finished Above Grnd: 1,787 Sq. Ft.
- Year Built: 1972
- Year Built Source: Estimated
Lot Features
- Lot Size (Sq. Ft.): 1,787
- Lot Size Source: Estimated
- Zoning: 810
Financial Considerations
- Price Per Sq. Ft.: $284.83
- Association Fee: $220
- Assoc Fee Freq.: Quarterly
- Assessment Year: 2026
- County Tax: $5,558
- County Tax Freq: Annually
- Tax w/Assessment: $496,220
- Tax Amount: $7,064
- Tax Year: 2026
- Tax Total Finished Sq. Ft.: 1787
Disclosures and Reports
- Ownership: Fee Simple
- Section: 1
- Lot Number: 91
Listed by Samson Properties, Ganesh Pandey

Get Pre-Approved Today
Schools
Schools serving 1224 Magnolia Ln
School District:Fairfax County Public Schools
| Name | Grades | Distance |
|---|---|---|
Hutchison Elementary School 13209 Parcher Avenue, Herndon, VA 20170 | PK-6 | 0.7 mi |
Herndon Middle School 901 Locust Street, Herndon, VA 20170 | 7-8 | 0.6 mi |
Herndon High School 700 Bennett Street, Herndon, VA 20170 | 9-12 | 1.7 mi |
Disclaimer:
School attendance boundaries provided by ATTOM Data Solutions and are for reference only. Contact the school directly to verify enrollment eligibility.
Price & Sales History for 1224 Magnolia Ln
Date
Details
Price
Change
Source
7/05/2026
Listed
$509,000
5.6%
MLS
5/02/2024
Sold
$482,000
—
Public Record
Disclaimer: Historical sales information is derived from public records provided by the county offices. Information is not guaranteed and should be independently verified.
Tax History
Tax History for 1224 Magnolia Ln
Year
Property Taxes
Change
Tax Assessment
Change
2025
$6,864
17%
$481,370
16%
2024
$5,862
8%
$413,220
6%
2023
$5,418
2%
$390,230
4%
2022
$5,293
35%
$375,820
12%
2021
$3,920
1%
$334,080
2%
2020
$3,867
7%
$326,730
7%
2019
$3,598
7%
$303,990
4%
2018
$3,361
13%
$292,260
72%
2017
$2,987
3%
$170,060
-32%
2016
$2,906
-4%
$250,800
-8%
2015
$3,026
10%
$271,190
10%
2014
$2,740
6%
$246,080
6%
2013
$2,578
—
$233,080
—
Disclaimer: Historical tax information is derived from public records provided by the county offices. Information is not guaranteed and should be independently verified.
Estimate the Cost
Estimate the Cost for 1224 Magnolia Ln
1224 Magnolia Lane, Herndon, VA 20170 (MLS# VAFX2326268) is a Townhouse property with 4 bedrooms, 2 full bathrooms and 1 partial bathroom. 1224 Magnolia Lane is currently listed for $509,000 and was received on July 05, 2026. Want to learn more about 1224 Magnolia Lane? Do you have questions about finding other Townhouse real estate for sale in Herndon? You can browse all Herndon real estate or contact a Coldwell Banker agent to request more information.