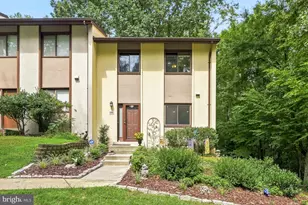

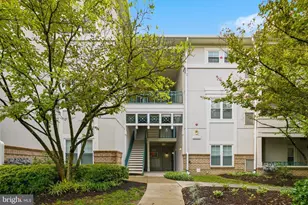
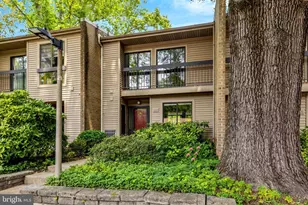
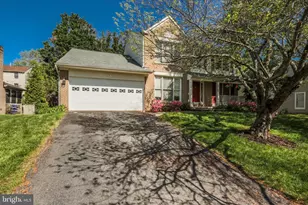
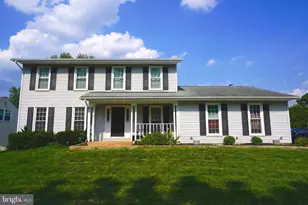
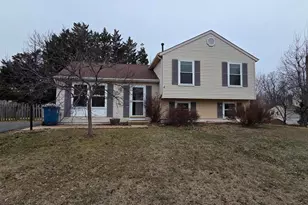
Full Property Details for 12545 Browns Ferry Rd
General
- Rent: $3,800
- Status: Closed
- Type: Single Family
- Source: BrightMLSMidAtlantic
- MLS ID: VAFX2329460
- Added to Site: 60 day(s) ago
Rental Information
- Max. Lease (Mths): 36
- Min. Lease (Mths): 12
Interior
- Rooms/Areas: Living Room, Dining Room, Primary Bedroom, Bedroom 2, Bedroom 3, Bedroom 4, Kitchen, Game Room, Family Room, Breakfast Room, Exercise Room, Laundry, Workshop
- Interior Features: Kitchen - Gourmet, Dining Area, Primary Bath(s), Upgraded Countertops, Window Treatments, Wainscotting, Wood Floors
- Appliances: Dishwasher, Disposal, Dryer, Humidifier, Icemaker, Microwave, Refrigerator, Stove, Washer
- Flooring: Hardwood, Ceramic Tile
Rooms
- Total Bathrooms: 3
- Full Bathrooms: 2
- Half Bathrooms: 1
- Upper Floor Baths: 2
- Upper - Full Baths: 2
- Main Floor Baths: 1
- Main - 1/2 Baths: 1
- Total Bedrooms: 4
- Bedrooms Upper: 4
Exterior
- Porch/Patio/Deck: Deck(s), Enclosed
Parking
- Garage: Yes
- Garage Spaces: 2
- Total Spaces: 4
- Parking Type: Off Street, Attached Garage, Driveway
- Garage Description: Garage Door Opener, Garage - Front Entry
Location
- County: FAIRFAX
- Subdivision: CRESTBROOK
- Building Name: CRESTBROOK
- Driving Directions: From Route 7, turn onto Dranesville Road. Right on Powells Tavern Place. Left on Misty Water Drive. Right on Browns Ferry Road. Go to end of Cul de Sac and turn Left onto Pipestem to 12545 on Left.
School Information
- School District: Fairfax County Public Schools
- Elementary School: Dranesville
- Middle School: Herndon
- High School: Herndon
Community
- Association: Yes
- Assoc. Name: CRESTBROOK
- Pets Allowed: Yes
- Pets: Case by Case Basis, Size/Weight Restriction, Pet Add
Heating & Cooling
- Central air: Yes
- Cooling Type: Ceiling Fan(s), Central A/C, Programmable Thermostat
- Cooling Fuel: Electric
- Heating Type: Heat Pump(s)
- Heating Fuel: Natural Gas
- Water Heater: Natural Gas
Utilities
- Sewer: Public Sewer
- Water: Public
- Utility Description: Cable TV Available, Natural Gas Available
Structural Information
- Architectural Style: Colonial
- Structure Type: Detached
- Construction: Vinyl Siding
- Basement: Yes
- Basement Desc.: Sump Pump, Fully Finished
- Foundation: Concrete Perimeter
- Stories Description: Lower 1, Main, Upper 1
- Square Feet: 3,166
- Sq. Ft. Source: Estimated
- Living Area: 2,726 Sq. Ft.
- Finished Above Grnd: 2,166 Sq. Ft.
- Finished Below Grnd: 560 Sq. Ft.
- Basement Finished: 75%
- Year Built: 1987
- Year Built Source: Assessor
- Property Condition: Excellent
Additional Structures
Lot Features
- Lot Size (Acres): 0.27
- Lot Size (Sq. Ft.): 11,665
- Lot Size Source: Assessor
- Zoning: 130
- Fencing (Description): Rear, Wood
Financial Considerations
- Price Per Sq. Ft.: $1.75
- Assoc Fee Freq.: Annually
- Application Fee: $50
- Move In Fee: Yes
- Move In Fee: $150
- Other Fee: $10
- Other Fee Freq.: Monthly
- Security Deposit: $3,800
- Pet Deposit: $500
- Owner Pays: Association Fees, Lawn/Shrub Care
- Tenant Pays: Insurance, Light Bulbs/Filters/Fuses/Alarm Care, Utilities - All, Repair Deductible - 150
- Tax Total Finished Sq. Ft.: 2166
Disclosures and Reports
Listed by Compass, Sue G Smith and Compass, Charles S Rossi
Sold by Long & Foster Real Estate, Inc., Deanna Danielle Reina