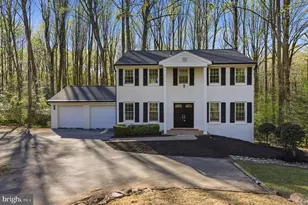
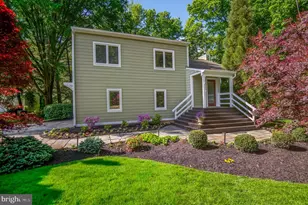
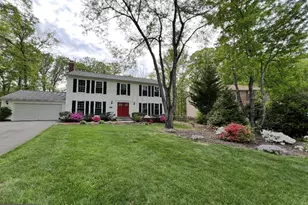
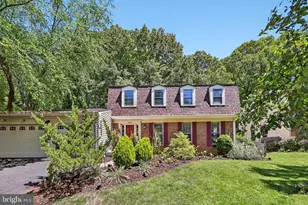
Full Property Details for 12373 San Jose Dr
General
- Price: $969,000
- HOA FEE: $74/month
- HOA FEE FREQ.: Annually
- Taxes: $9,254 (2026)
- Status: Active
- Type: Single Family
- Source: BrightMLSMidAtlantic
- MLS ID: VAFX2348396
- Updated: 10/30/2026
- Added to Site: 2 day(s) ago
Interior
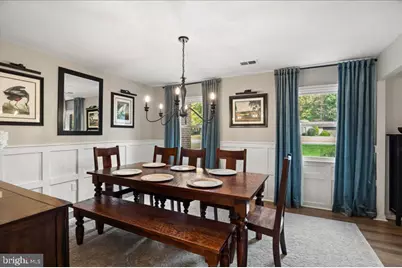
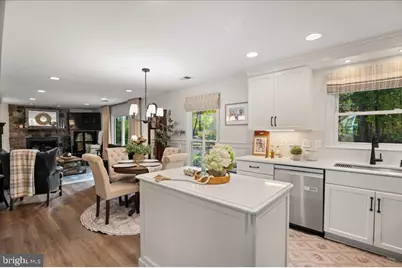
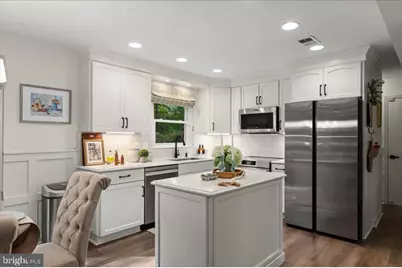
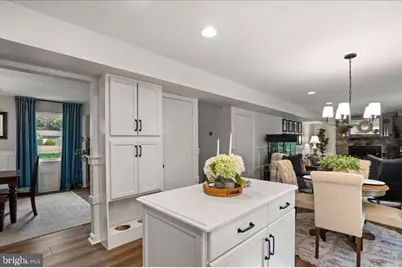
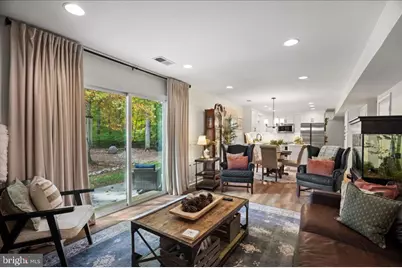
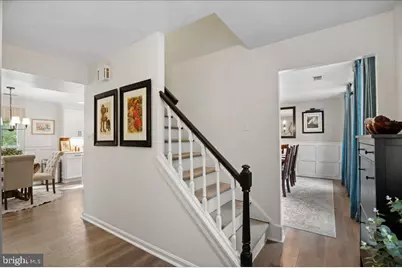
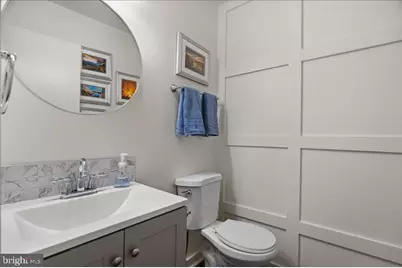
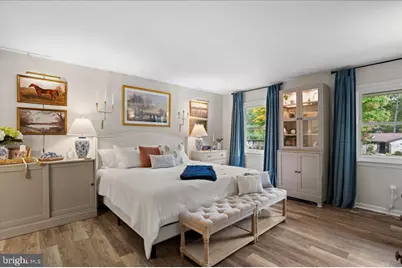
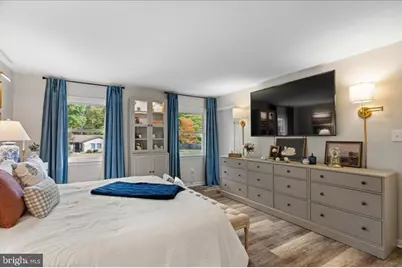
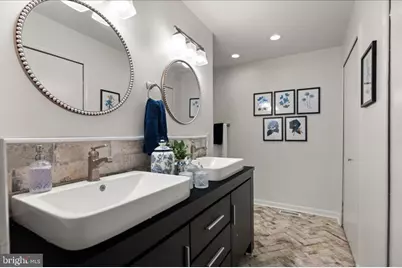
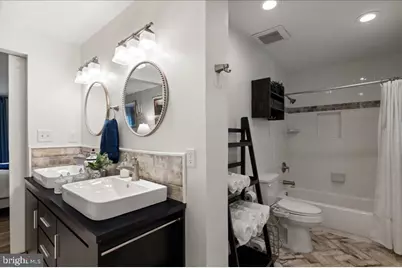
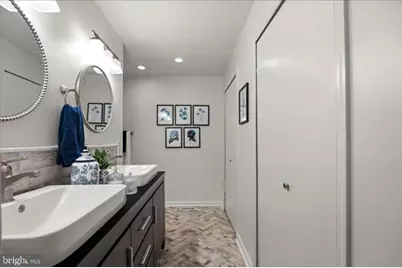
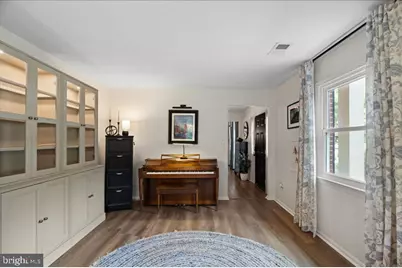
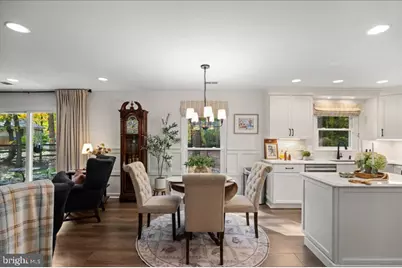
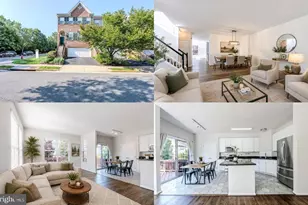
- Interior Features: Attic/House Fan, Breakfast Area, Combination Kitchen/Living, Dining Area, Family Room Off Kitchen, Floor Plan - Traditional, Kitchen - Island, Wainscotting, Kitchen - Table Space, Floor Plan - Open, Formal/Separate Dining Room, Primary Bath(s), Walk-in Closet(s), Window Treatments
- Fireplace: Yes
- Number of Fireplaces: 1
- Fireplace(s): Fireplace - Glass Doors, Stone, Wood
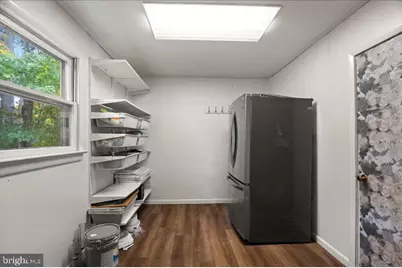
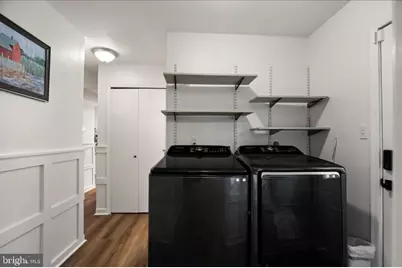
- Appliances: Built-In Microwave, Built-In Range, Dryer - Electric, ENERGY STAR Refrigerator, ENERGY STAR Dishwasher, Oven - Self Cleaning, Water Heater, Air Cleaner
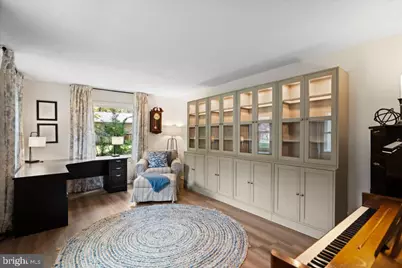
- Flooring: Luxury Vinyl Plank, Tile/Brick
Rooms
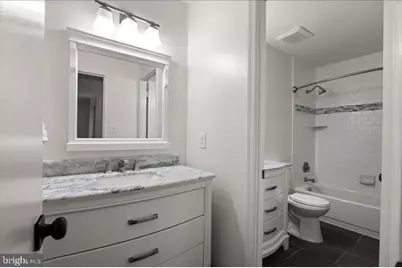
- Total Bathrooms: 3
- Full Bathrooms: 2
- Half Bathrooms: 1
- Upper Floor Baths: 2
- Upper - Full Baths: 2
- Main Floor Baths: 1
- Main - 1/2 Baths: 1
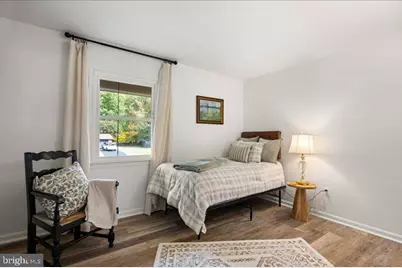
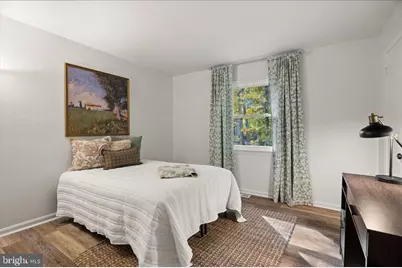
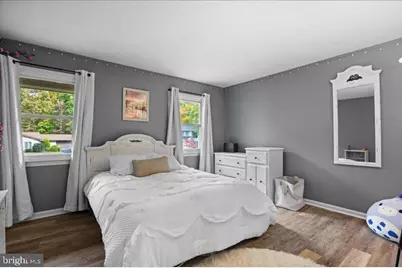
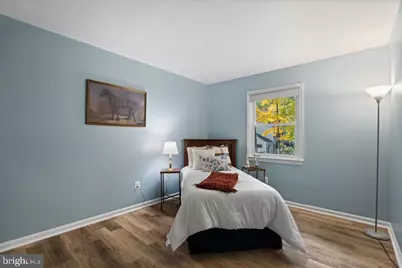
- Total Bedrooms: 5
- Bedrooms Upper: 5
Additional Information
- Shared Amenities: Basketball Courts, Bike Trail, Common Grounds, Jog/Walk Path, Lake, Picnic Area, Tot Lots/Playground, Boat Ramp, Tennis Courts
- Shared Pool: Yes
- Pool: Yes
- Security/Safety: Carbon Monoxide Detector(s), Smoke Detector
Exterior
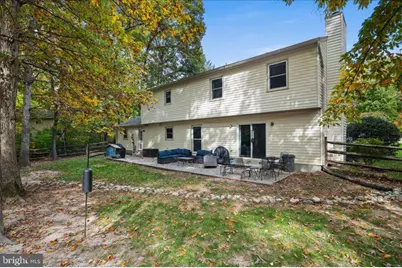
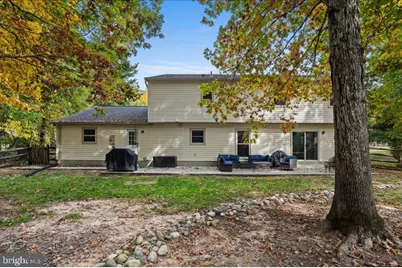
- Porch/Patio/Deck: Patio(s), Porch(es)
Parking
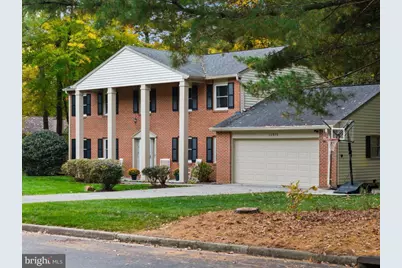
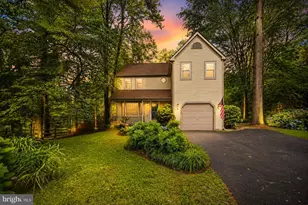
- Garage: Yes
- Garage Spaces: 2
- Total Spaces: 6
- Parking Features: Paved Driveway
- Parking Type: Attached Garage, Driveway, Off Street, On Street
- Garage Description: Garage - Front Entry
Location
- County: FAIRFAX
- Subdivision: RESTON
- Driving Directions: From southbound Reston Parkway, turn right onto Glade Drive, then left onto Freetown Drive. Turn right to continue on Freetown Drive, then right onto San Jose Drive. 12373 San Jose Drive is on the left.
School Information
- School District: Fairfax County Public Schools
- Elementary School: Dogwood
- Middle School: Hughes
- High School: South Lakes
Community
- Association: Yes
- Assoc. Fees Include: Pool(s), Recreation Facility
Heating & Cooling
- Cooling Type: Heat Pump(s), Programmable Thermostat, Whole House Fan
- Cooling Fuel: Electric
- Heating Type: Heat Pump(s), Heat Pump - Electric BackUp
- Heating Fuel: Electric
- Water Heater: 60+ Gallon Tank
Utilities
- Sewer: Public Sewer
- Water: Public
- Utility Description: Phone Available, Under Ground
Structural Information
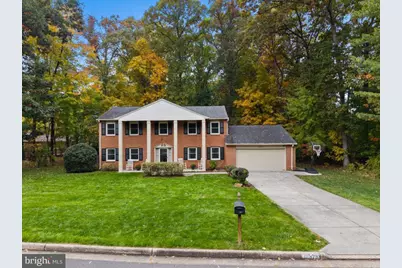
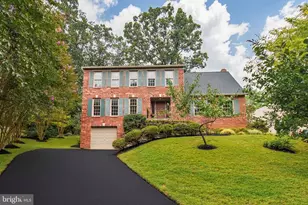
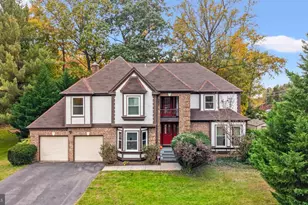
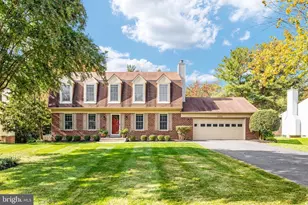
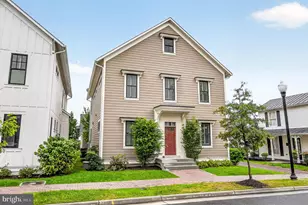
- Architectural Style: Traditional
- Structure Type: Detached
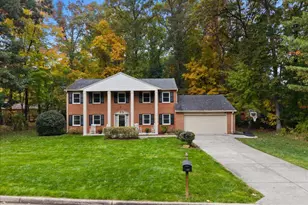
- Construction: Brick, Brick Front, Metal Siding
- Foundation: Slab
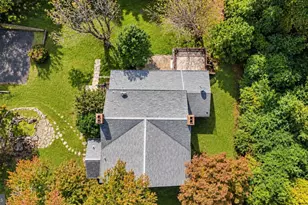
- Roof: Asphalt
- Walls/Ceilings: 2 Story Ceilings
- Doors: Sliding Glass, Storm
- Stories Description: Main, Upper 1
- Square Feet: 2,565
- Sq. Ft. Source: Estimated
- Living Area: 2,565 Sq. Ft.
- Finished Above Grnd: 2,565 Sq. Ft.
- Year Built: 1979
- Year Built Source: Assessor
- Property Condition: Very Good
Lot Features
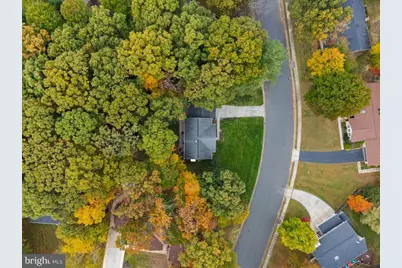
- Lot Size (Acres): 0.36
- Lot Size (Sq. Ft.): 15,522
- Lot Size Source: Assessor
- Zoning: 370
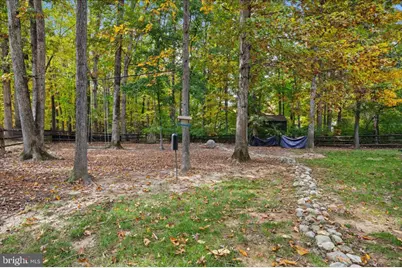
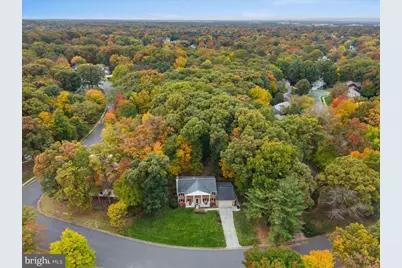
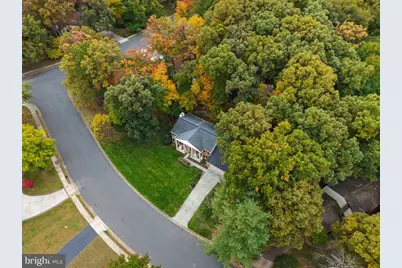
- Lot Description: Backs to Trees, Front Yard, Irregular, Landscaping, Partly Wooded, Pipe Stem, Private, Rear Yard, SideYard(s)
- Fencing (Description): Split Rail
Financial Considerations
- Price Per Sq. Ft.: $377.78
- Association Fee: $890
- Assoc Fee Freq.: Annually
- Assessment Year: 2026
- City/TownTax Freq: Annually
- County Tax: $8,633
- County Tax Freq: Annually
- Tax w/Assessment: $770,890
- Tax Amount: $9,254
- Tax Year: 2026
- Tax Total Finished Sq. Ft.: 2565
Disclosures and Reports
- Ownership: Fee Simple
- Inclusions: All existing kitchen appliances, washer, and dryer convey. Furniture and décor available for purchase separately.
- Section: 36
- Lot Number: 72
Listed by Cottage Street Realty LLC, Debbie P Kent