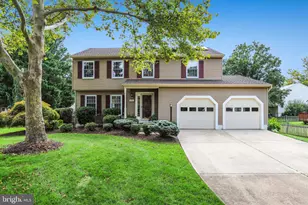
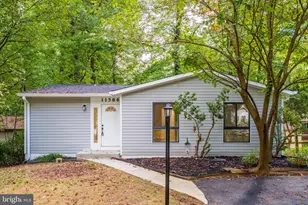
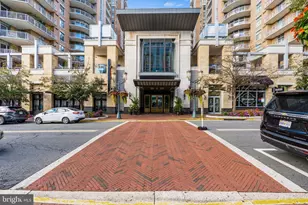
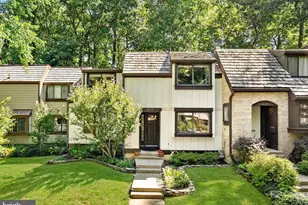
This is a carousel with tiles that activate property listing cards. Use the previous and next buttons to navigate.
1/1
$730,977 Coming Soon
This is a carousel with tiles that activate property listing cards. Use the previous and next buttons to navigate.
1/1
Property Description
Discover the charm of this beautifully designed split-level home nestled in the desirable Halcyon of Herndon community on private cul de sac. With 4 spacious bedrooms and 3 full bathrooms, this residence offers ample space for relaxation and entertainment. HVAC 2019,windows 2015, Kitchen, flooring 2023 and freshly painted! Step into the modern kitchen, equipped with essential appliances that cater to your culinary needs. The built-in microwave and electric oven/range make meal preparation a breeze, while the dishwasher and disposal ensure effortless cleanup. Enjoy the convenience of a washer and dryer, allowing you to tackle laundry with ease. The refrigerator is ready to keep your groceries fresh, and a humidifier adds comfort to your living environment. Cozy up in the inviting living room, where a charming fireplace creates a warm ambiance for gatherings. The attached garage provides secure parking and easy access to your home, enhancing your daily routine. Set on a generous 0.36-acre lot, this property offers plenty of outdoor space for gardening, play, or simply enjoying the fresh air. With its thoughtful design and modern amenities, this home is not just a place to live-it's a place to thrive. Don't miss the opportunity to make this captivating residence your own!
Full Property Details
Full Property Details for 911 McDaniel Ct
General
- Price: $730,977
- Taxes: $8,586 (2025)
- Status: Coming Soon
- Type: Single Family
- Source: BrightMLSMidAtlantic
- MLS ID: VAFX2337940
- Updated: 9/2/2026
- Added to Site: 7 day(s) ago
- Expected Market Date: 9/11/2026
Interior
- Fireplace: Yes
- Number of Fireplaces: 1
- Appliances: Built-In Microwave, Dishwasher, Disposal, Dryer, Washer, Humidifier, Refrigerator, Oven/Range - Electric, Water Heater
Rooms
Bathrooms
- Total Bathrooms: 3
- Full Bathrooms: 3
- Main Floor Baths: 2
- Main - Full Baths: 2
- Lower Floor Baths: 1
- Lower - Full Baths: 1
Bedrooms
- Total Bedrooms: 4
- Bedrooms Lower: 1
- Bedrooms Main & Up: 3
Parking
- Garage: Yes
- Garage Spaces: 1
- Total Spaces: 1
- Parking Type: Attached Garage
- Garage Description: Garage - Side Entry
Location
- County: FAIRFAX
- Subdivision: HALCYON OF HERNDON
- Driving Directions: Waze is much more accurate than this. From Dulles Toll Rd West, Exit 10 toward Herndon on Centreville Rd, Left on Herndon Pkwy, Right on Cavalier, left on 3rd, Right on Charlton, Right on Mcdaniel. Its the one with the For Sale Sign on the left.
- City Limits: Yes
School Information
- School District: Fairfax County Public Schools
- Elementary School: Herndon
- Middle School: Herndon
- High School: Herndon
Heating & Cooling
- Central air: Yes
- Cooling Type: Central A/C, Ceiling Fan(s)
- Cooling Fuel: Electric
- Heating Type: Forced Air
- Heating Fuel: Natural Gas
- Water Heater: Natural Gas
Utilities
- Sewer: Public Sewer
- Water: Public
Structural Information
- Architectural Style: Split Level
- Structure Type: Detached
- Construction: Combination
- Basement: Yes
- Basement Entrance: Yes
- Basement Desc.: Daylight, Partial, Full, Fully Finished, Garage Access, Interior Access, Outside Entrance
- Foundation: Concrete Perimeter
- Stories Description: Lower 1, Main
- Square Feet: 1,245
- Sq. Ft. Source: Assessor
- Living Area: 1,245 Sq. Ft.
- Finished Above Grnd: 1,245 Sq. Ft.
- Year Built: 1972
- Year Built Source: Assessor
Unit Information
Unit 1
- Bathrooms-Lower: 1
- Bedrooms-Lower: 1
Lot Features
- Lot Size (Acres): 0.36
- Lot Size (Sq. Ft.): 15,795
- Lot Size Source: Assessor
- Zoning: 803
Financial Considerations
- Price Per Sq. Ft.: $587.13
- Assessment Year: 2026
- City/TownTax: $1,629
- City/TownTax Freq: Annually
- County Tax: $6,755
- County Tax Freq: Annually
- Tax w/Assessment: $603,180
- Tax Amount: $8,586
- Tax Year: 2025
- Tax Total Finished Sq. Ft.: 1245
Disclosures and Reports
- Ownership: Fee Simple
- Section: 4
- Lot Number: 28
Listed by RE/MAX Gateway, LLC, John Rumcik
Get Pre-Approved Today
Schools
Schools serving 911 McDaniel Ct
School District:Fairfax County Public Schools
| Name | Grades | Distance |
|---|---|---|
Herndon Elementary School 630 Dranesville Road, Herndon, VA 20170 | PK-6 | 0.5 mi |
Herndon Middle School 901 Locust Street, Herndon, VA 20170 | 7-8 | 0.7 mi |
Herndon High School 700 Bennett Street, Herndon, VA 20170 | 9-12 | 0.9 mi |
Disclaimer:
School attendance boundaries provided by ATTOM Data Solutions and are for reference only. Contact the school directly to verify enrollment eligibility.
Price & Sales History for 911 McDaniel Ct
Date
Details
Price
Change
Source
8/29/2026
Listed
$730,977
—
MLS
Disclaimer: Historical sales information is derived from public records provided by the county offices. Information is not guaranteed and should be independently verified.

Tax History
Tax History for 911 McDaniel Ct
Year
Property Taxes
Change
Tax Assessment
Change
2025
$8,563
3%
$600,460
2%
2024
$8,334
9%
$587,520
6%
2023
$7,669
5%
$552,350
6%
2022
$7,309
30%
$518,910
8%
2021
$5,621
6%
$478,990
7%
2020
$5,299
3%
$447,750
3%
2019
$5,148
3%
$435,000
—
2018
$5,002
6%
$435,000
36%
2017
$4,708
—
$321,030
-21%
2016
$4,697
-3%
$405,470
-6%
2015
$4,821
5%
$432,030
4%
2014
$4,610
15%
$414,000
14%
2013
$4,004
—
$362,030
—
Disclaimer: Historical tax information is derived from public records provided by the county offices. Information is not guaranteed and should be independently verified.
Estimate the Cost
Estimate the Cost for 911 McDaniel Ct
911 McDaniel Court, Herndon, VA 20170 (MLS# VAFX2337940) is a Single Family property with 4 bedrooms and 3 full bathrooms. 911 McDaniel Court is currently listed for $730,977 and was received on August 29, 2026. Want to learn more about 911 McDaniel Court? Do you have questions about finding other Single Family real estate for sale in Herndon? You can browse all Herndon real estate or contact a Coldwell Banker agent to request more information.