Full Property Details for 2003 Upper Lake Dr
General
- Price: $1,550,000
- HOA FEE: $74/month
- HOA FEE FREQ.: Annually
- Taxes: $16,225 (2026)
- Status: Coming Soon
- Type: Single Family
- Source: BrightMLSMidAtlantic
- MLS ID: VAFX2343462
- Updated: 9/29/2026
- Added to Site: 10 day(s) ago
- Expected Market Date: 10/15/2026
Interior
- Number of Rooms: 15
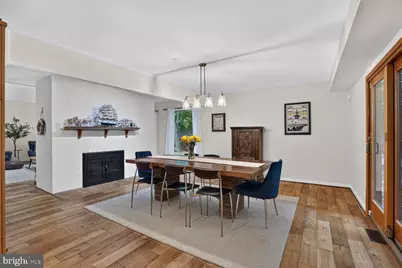
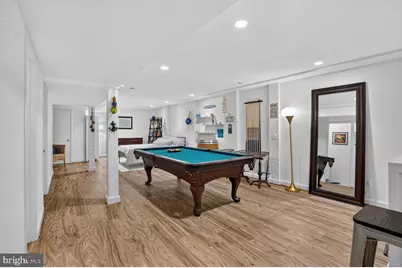
- Rooms/Areas: Living Room, Dining Room, Primary Bedroom, Bedroom 2, Bedroom 3, Bedroom 4, Kitchen, Family Room, Foyer, Exercise Room, Laundry, Recreation Room, Storage Room, Bathroom 2, Bathroom 3, Primary Bathroom
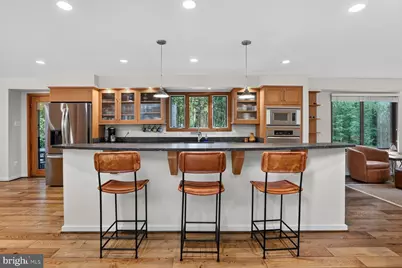
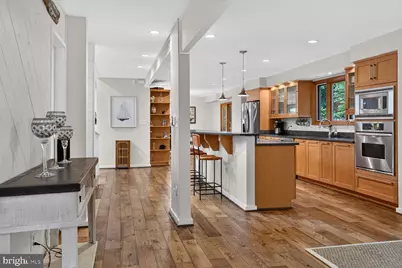
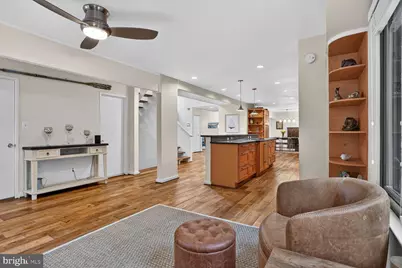
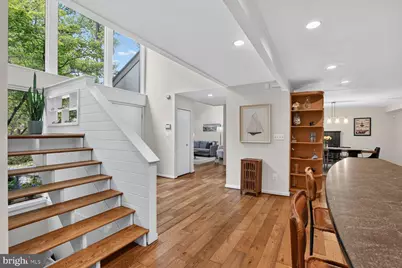
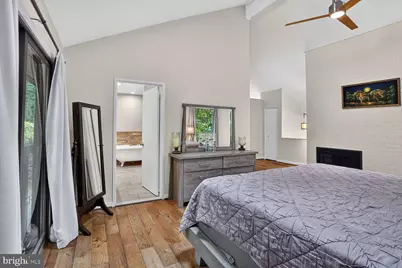
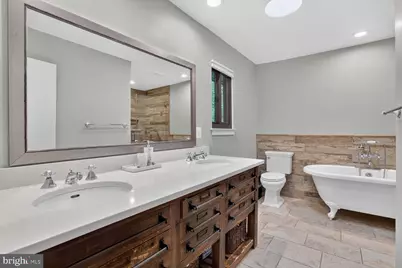
- Interior Features: Bathroom - Soaking Tub, Carpet, Ceiling Fan(s), Combination Kitchen/Dining, Dining Area, Family Room Off Kitchen, Floor Plan - Open, Kitchen - Gourmet, Pantry, Recessed Lighting, Skylight(s), Window Treatments
- Fireplace: Yes
- Number of Fireplaces: 2
- Fireplace(s): Mantel(s), Wood, Double Sided, Brick
- Appliances: Built-In Microwave, Cooktop, Dishwasher, Disposal, Dryer - Front Loading, Energy Efficient Appliances, ENERGY STAR Dishwasher, ENERGY STAR Refrigerator, Humidifier, Icemaker, Oven - Self Cleaning, Stainless Steel Appliances, Washer - Front Loading
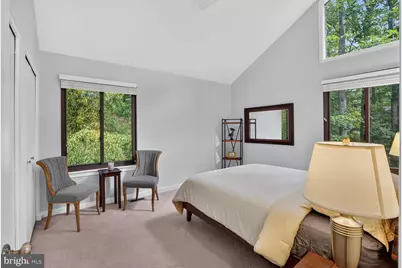
- Flooring: Carpet, Ceramic Tile, Luxury Vinyl Plank, Hardwood, Other
Rooms
- Total Bathrooms: 4
- Full Bathrooms: 3
- Half Bathrooms: 1
- Upper Floor Baths: 2
- Upper - Full Baths: 2
- Main Floor Baths: 1
- Main - 1/2 Baths: 1
- Lower Floor Baths: 1
- Lower - Full Baths: 1
- Total Bedrooms: 4
- Bedrooms Upper: 4
- Laundry: Has Laundry, Main Floor, Washer In Unit, Dryer In Unit
Additional Information
- Shared Amenities: Basketball Courts, Bike Trail, Common Grounds, Dog Park, Fitness Center, Lake, Pool - Outdoor, Baseball Field, Tennis Courts, Tot Lots/Playground, Water/Lake Privileges, Jog/Walk Path, Pier/Dock, Meeting Room, Other
- Shared Pool: Yes
- Pool: Yes
- Security/Safety: Smoke Detector, Exterior Cameras, Security System
Exterior
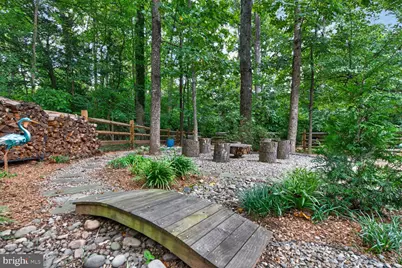
- Exterior Features: Extensive Hardscape, Exterior Lighting, Sidewalks, Water Fountains, Other
- Porch/Patio/Deck: Deck(s)
Parking
- Garage: Yes
- Garage Spaces: 2
- Total Spaces: 4
- Parking Features: Asphalt Driveway
- Parking Type: Attached Garage, Driveway, Off Street
- Garage Description: Garage - Front Entry
Location
- County: FAIRFAX
- Subdivision: RESTON
- Driving Directions: GPS
School Information
- School District: Fairfax County Public Schools
Community
- Association: Yes
- Assoc. Name: RESTON ASSOCIATION
- Assoc. Fees Include: Management, Pier/Dock Maintenance, Snow Removal
- Pets Allowed: Yes
- Pets: Cats OK, Dogs OK
Heating & Cooling
- Central air: Yes
- Cooling Type: Central A/C
- Cooling Fuel: Electric
- Heating Type: Heat Pump(s)
- Heating Fuel: Electric
- Water Heater: Electric
Utilities
- Sewer: Public Sewer
- Water: Public
Structural Information
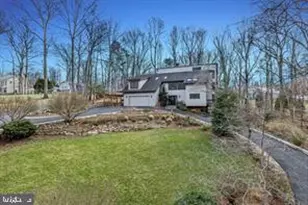
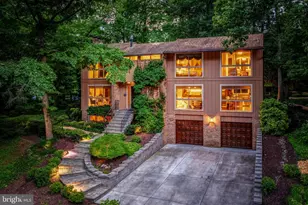
- Architectural Style: Contemporary
- Structure Type: Detached
- Construction: Combination, Wood Siding, Brick
- Basement: Yes
- Basement Desc.: Connecting Stairway, Fully Finished
- Foundation: Slab
- Walls/Ceilings: 9'+ Ceilings, Cathedral Ceilings, Dry Wall
- Stories Description: Lower 1, Main, Upper 1
- Square Feet: 4,544
- Sq. Ft. Source: Estimated
- Living Area: 4,282 Sq. Ft.
- Finished Above Grnd: 3,312 Sq. Ft.
- Finished Below Grnd: 970 Sq. Ft.
- Year Built: 1979
- Year Built Source: Assessor
- Property Condition: Excellent
Unit Information
Lot Features
- Lot Size (Acres): 0.29
- Lot Size (Sq. Ft.): 12,812
- Lot Size Source: Assessor
- Street/Road Desc.: Paved
- Zoning: 370
- Lot Description: Landscaping, Partly Wooded, Secluded, Trees/Wooded, SideYard(s), Rear Yard
- Fencing (Description): Fully, Wood
Water Features
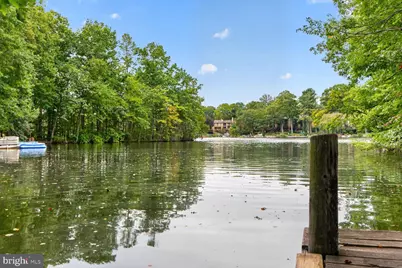
- Water Access: Yes
- Water Access Desc: Canoe/Kayak, Fishing Allowed
- Water Front Type: Lake
- Water Front Name: Lake Thoreau
- Docks: 2
Financial Considerations
- Price Per Sq. Ft.: $468
- For Lease: Yes
- Association Fee: $890
- Assoc Fee Freq.: Annually
- Other Fee: $70
- Other Fee Freq.: One Time
- Assessment Year: 2026
- City/TownTax Freq: Annually
- County Tax: $15,137
- County Tax Freq: Annually
- Tax w/Assessment: $1,351,590
- Tax Amount: $16,225
- Tax Year: 2026
- Tax Total Finished Sq. Ft.: 3312
Disclosures and Reports
- Ownership: Fee Simple
- Section: 60
- Lot Number: 56
Listed by EXP Realty, LLC, Liza Eller