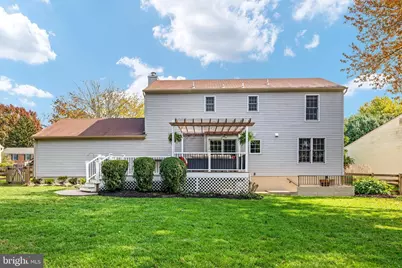
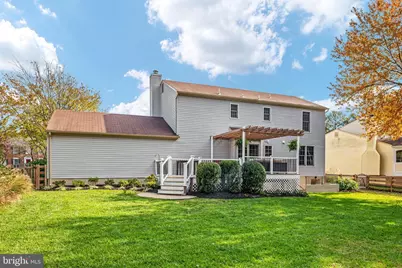
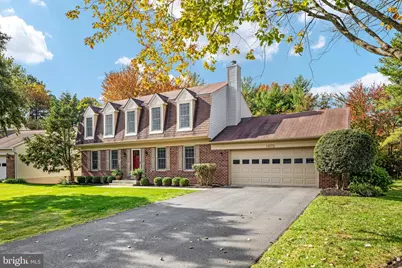
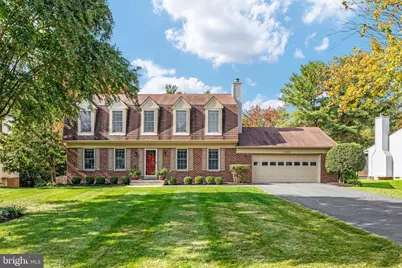
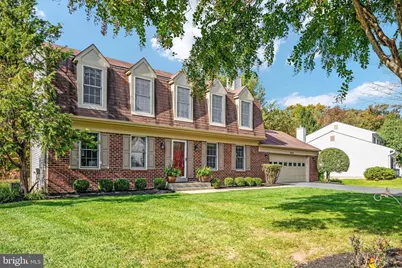
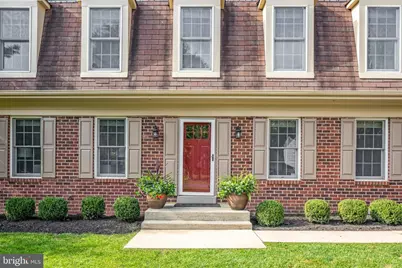
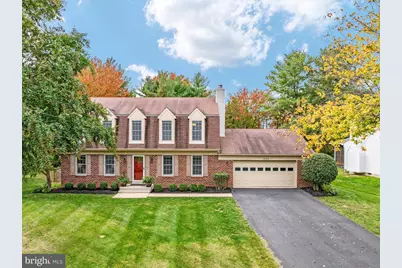
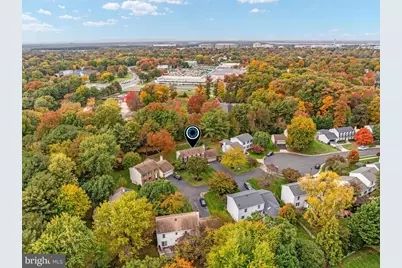
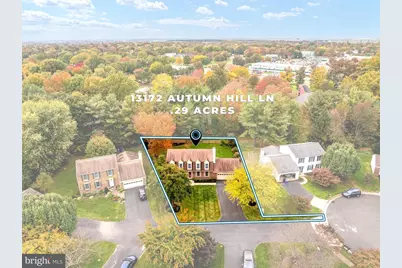
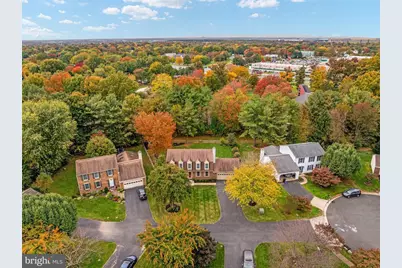
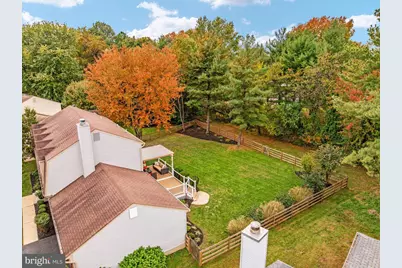
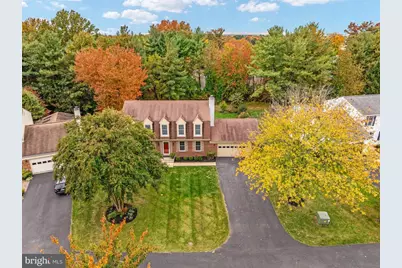
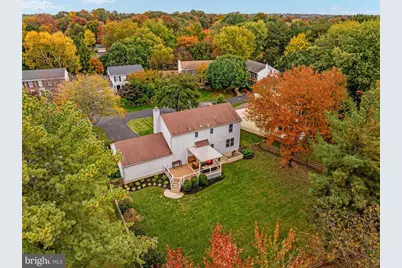
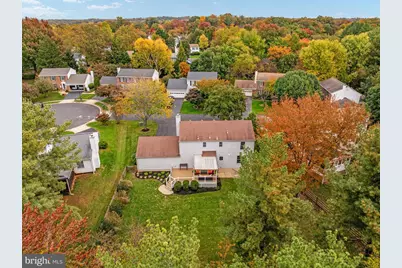
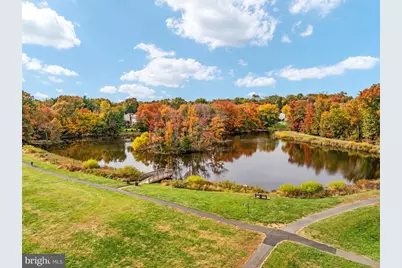
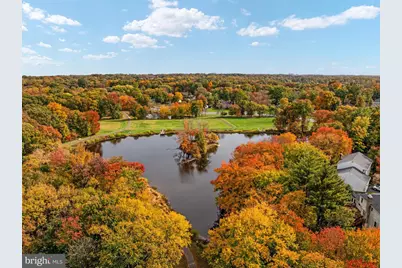
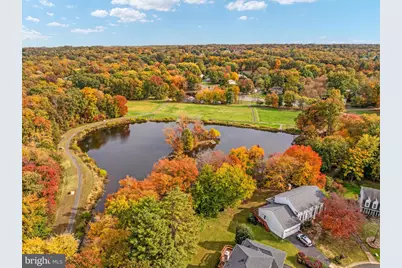
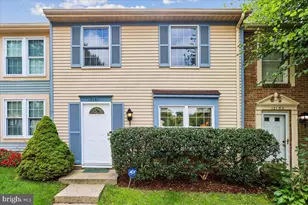
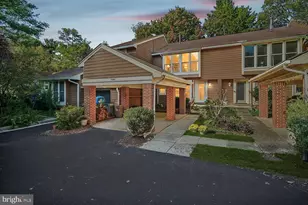
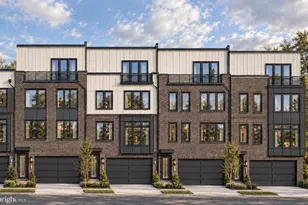
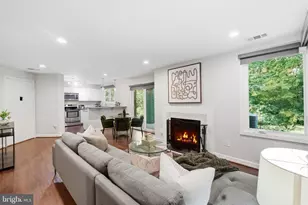
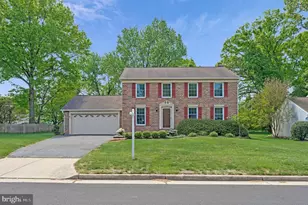
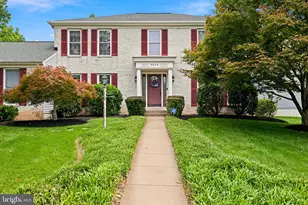
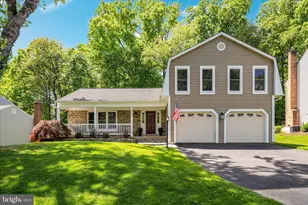
Full Property Details for 13172 Autumn Hill Ln
General
- Price: $979,000
- HOA FEE: $124/month
- HOA FEE FREQ.: Quarterly
- Taxes: $10,640 (2026)
- Status: Active
- Type: Single Family
- Source: BrightMLSMidAtlantic
- MLS ID: VAFX2348274
- Updated: 10/30/2026
- Added to Site: 2 day(s) ago
Interior
- Number of Rooms: 14
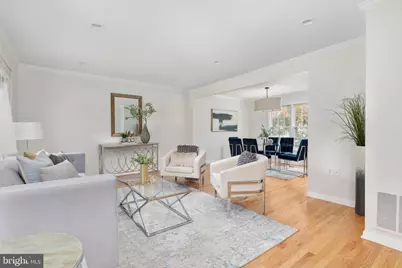
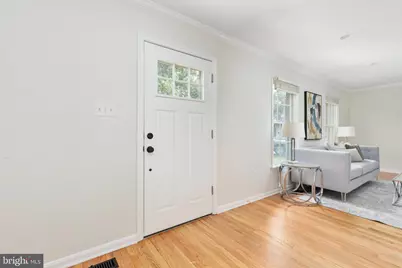
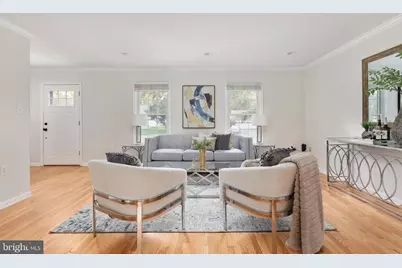
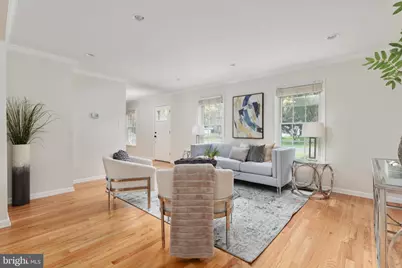
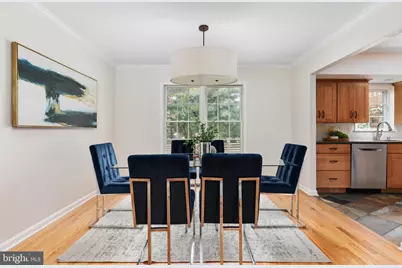
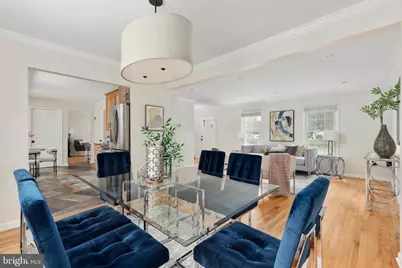
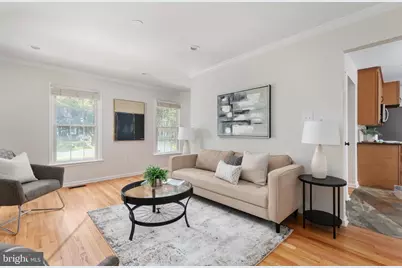
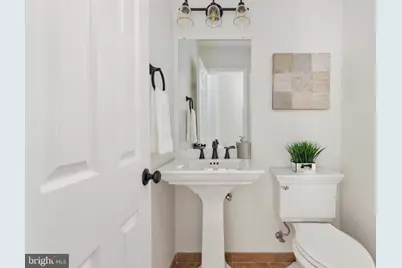
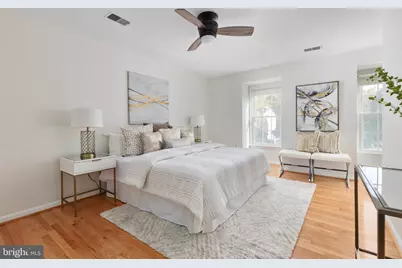
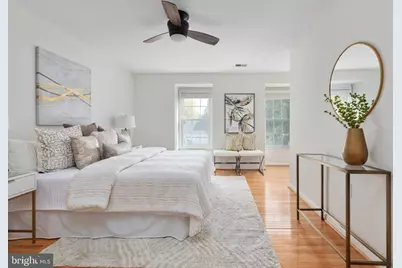
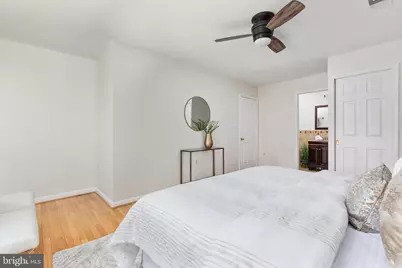
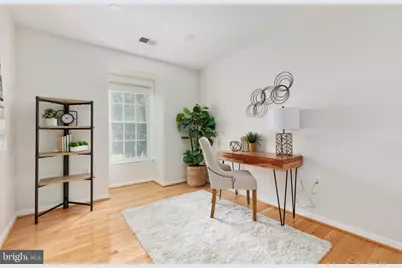
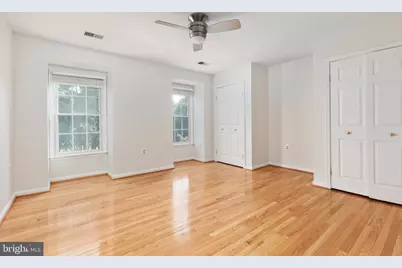
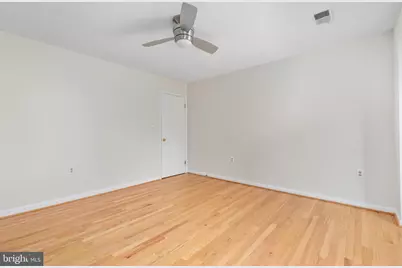
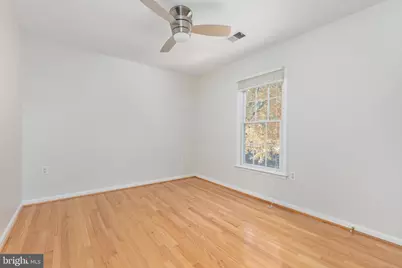
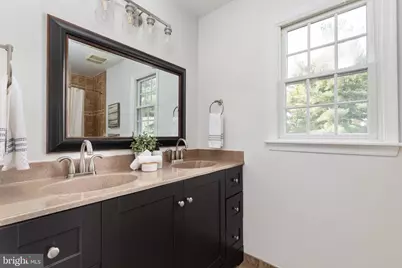
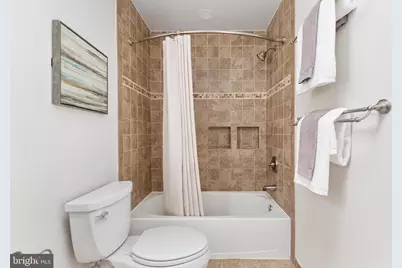
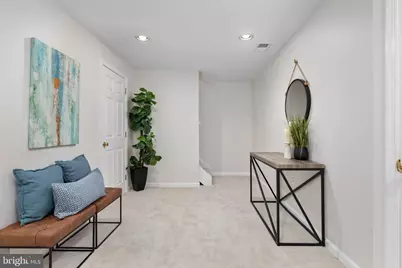
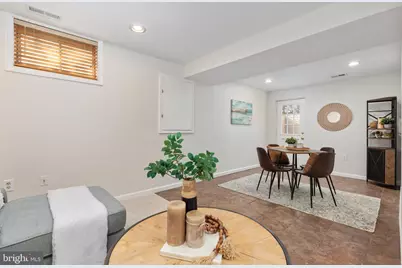
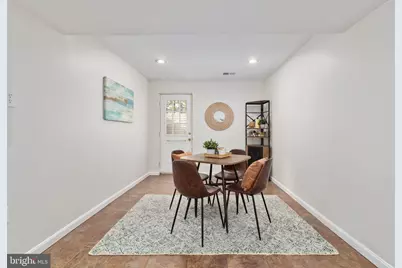
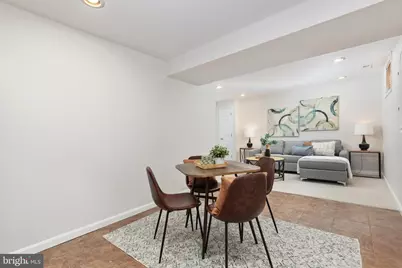
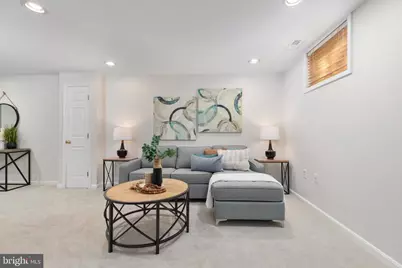
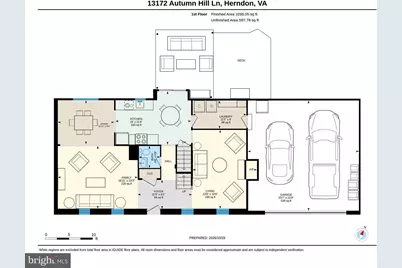
- Rooms/Areas: Living Room, Dining Room, Primary Bedroom, Bedroom 2, Bedroom 3, Bedroom 4, Kitchen, Family Room, Foyer, Laundry, Other, Recreation Room, Storage Room, Primary Bathroom, Full Bath, Half Bath
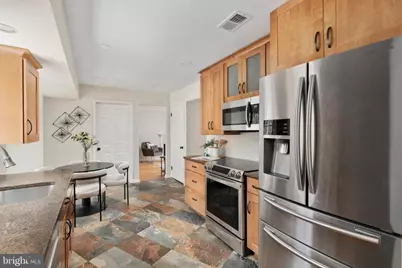
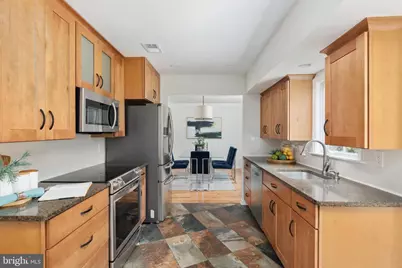
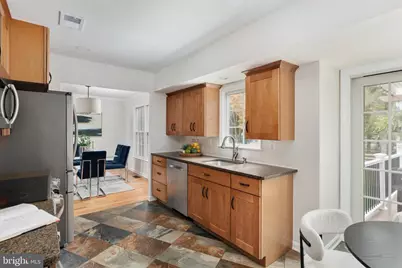
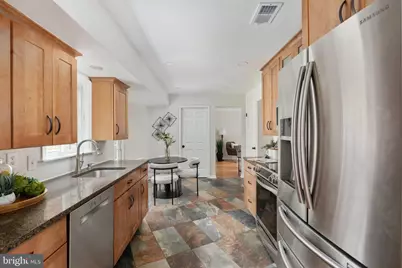
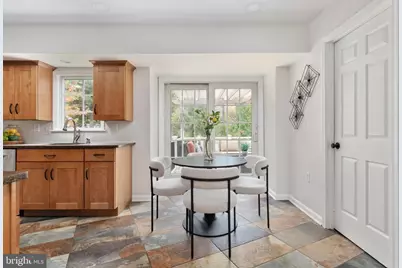
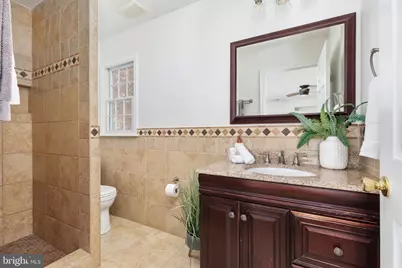
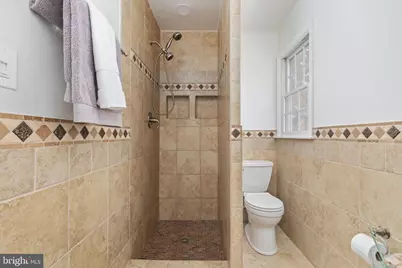
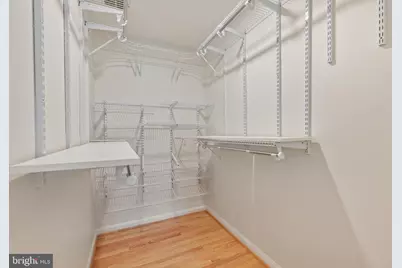
- Interior Features: Wood Floors, Walk-in Closet(s), Upgraded Countertops, Recessed Lighting, Kitchen - Gourmet, Kitchen - Galley, Floor Plan - Traditional, Ceiling Fan(s), Cedar Closet(s), Carpet, Breakfast Area, Bathroom - Walk-In Shower
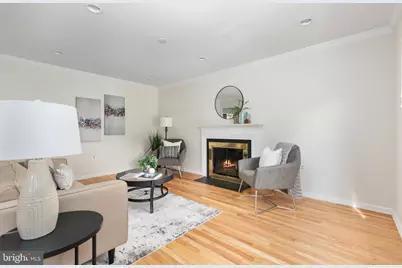
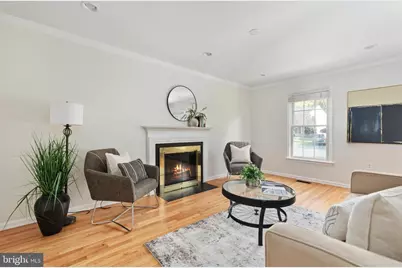
- Fireplace: Yes
- Number of Fireplaces: 1
- Fireplace(s): Wood, Brick
- Appliances: Stainless Steel Appliances, Refrigerator, Oven/Range - Electric, Built-In Microwave, Dishwasher, Disposal, Washer, Dryer, Water Heater
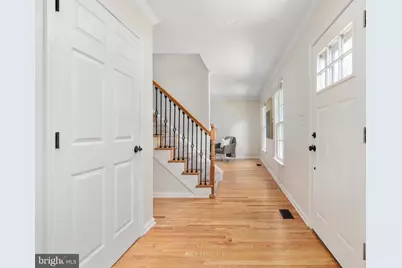
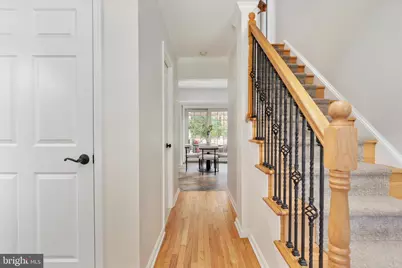
- Flooring: Hardwood, Tile/Brick, Carpet
Rooms
- Total Bathrooms: 3
- Full Bathrooms: 2
- Half Bathrooms: 1
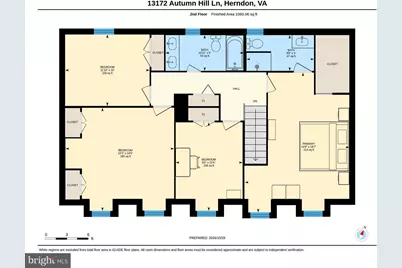
- Upper Floor Baths: 2
- Upper - Full Baths: 2
- Main Floor Baths: 1
- Main - 1/2 Baths: 1
- Total Bedrooms: 4
- Bedrooms Upper: 4
- Laundry: Washer In Unit, Dryer In Unit, Main Floor
Additional Information
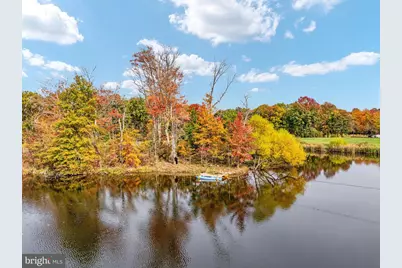
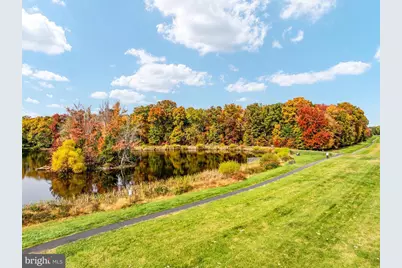
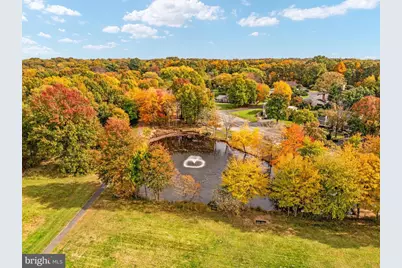
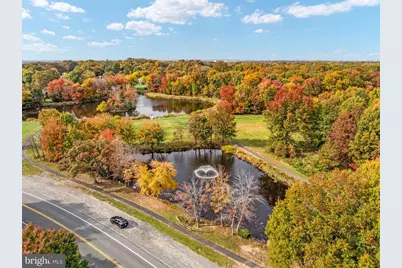
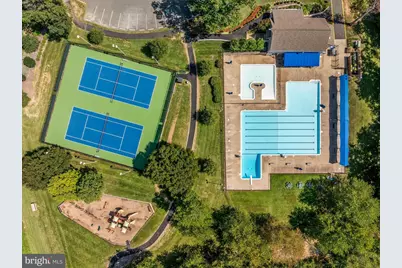
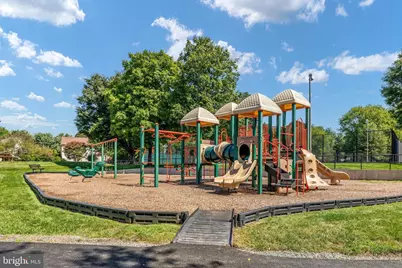
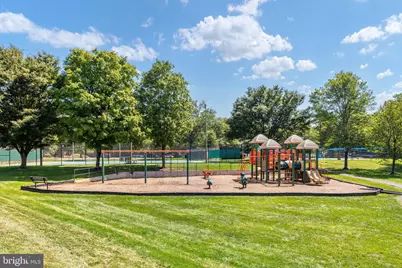
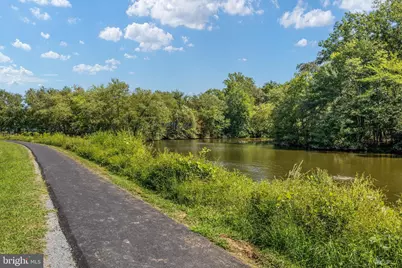
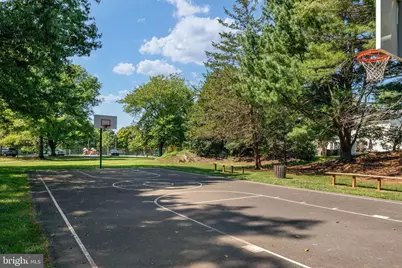
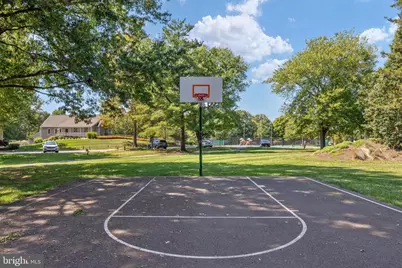
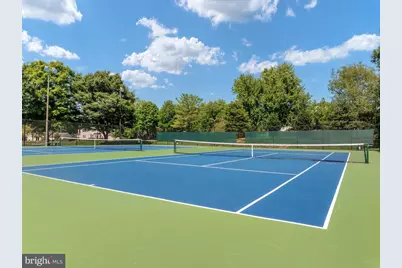
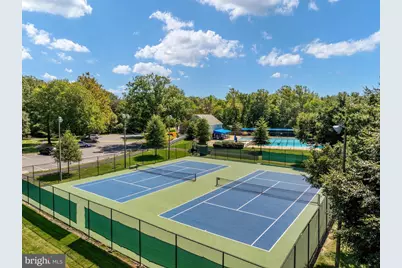
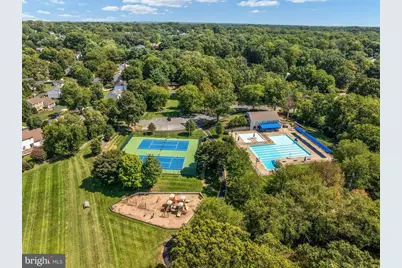
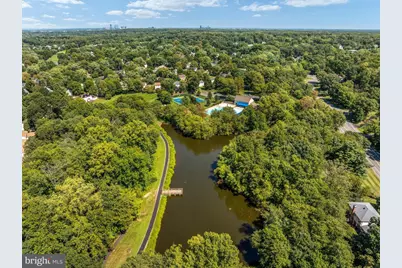
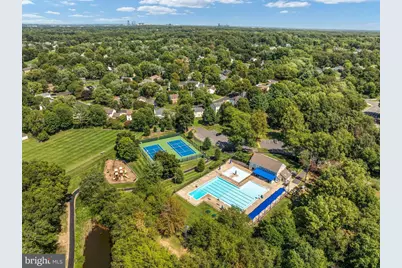
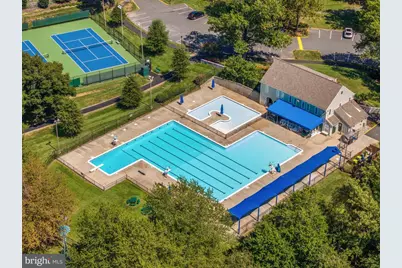
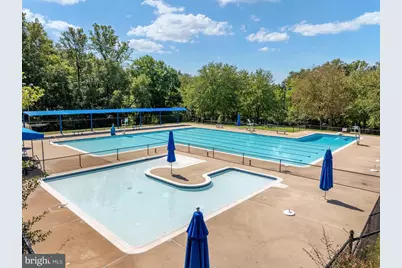
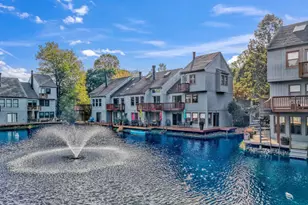
- Shared Amenities: Pool - Outdoor, Pool Mem Avail, Pier/Dock, Pickleball Courts, Tot Lots/Playground, Tennis Courts, Lake, Jog/Walk Path, Common Grounds, Basketball Courts, Baseball Field
- Shared Pool: Yes
- Pool: Yes
- Security/Safety: Smoke Detector
Exterior
- Exterior Features: Flood Lights, Gutter System, Sidewalks, Street Lights
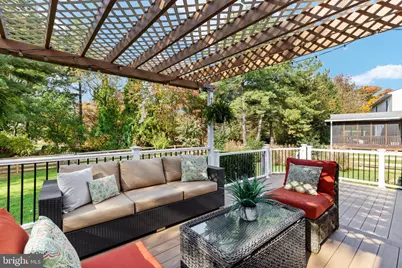
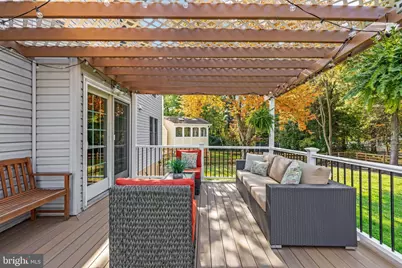
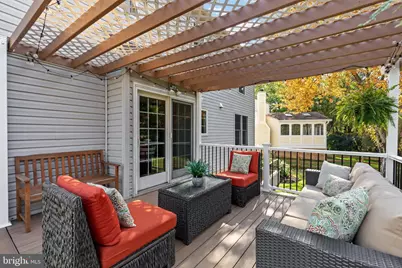
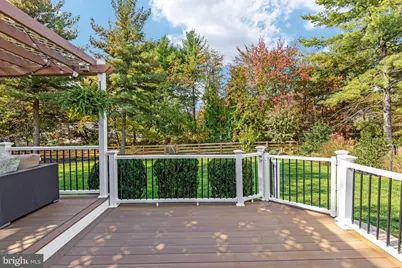
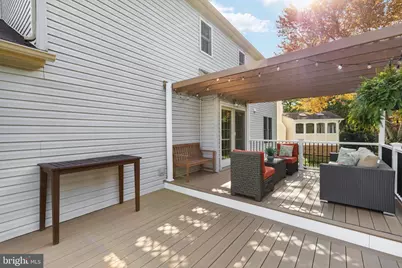
- Porch/Patio/Deck: Deck(s), Porch(es)
Parking
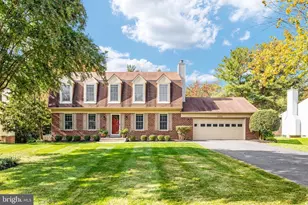
- Garage: Yes
- Garage Spaces: 2
- Total Spaces: 4
- Parking Features: Asphalt Driveway, Shared Driveway
- Parking Type: Attached Garage, Driveway, On Street
- Garage Description: Garage - Front Entry, Garage Door Opener, Oversized, Inside Access
Location
- County: FAIRFAX
- Subdivision: FRANKLIN FARM
- Driving Directions: From Fairfax County Pkwy, head east on Franklin Farm Rd. First L on Nestlewood Dr. First L on Brynwood Pl. First L on Autumn Hill Ln.
School Information
- School District: Fairfax County Public Schools
- Elementary School: Navy
- Middle School: Franklin
- High School: Oakton
Community
- Association: Yes
- Assoc. Name: FRANKLIN FARM FOUNDATION
- Assoc. Fees Include: Trash, Common Area Maintenance, Management, Pier/Dock Maintenance, Reserve Funds
- Pets Allowed: Yes
- Pets: No Pet Restrictions
Heating & Cooling
- Central air: Yes
- Cooling Type: Heat Pump(s), Ceiling Fan(s), Central A/C
- Cooling Fuel: Electric
- Heating Type: Heat Pump(s), Central
- Heating Fuel: Electric
- Water Heater: Electric
Utilities
- Sewer: Public Sewer
- Water: Public
Structural Information
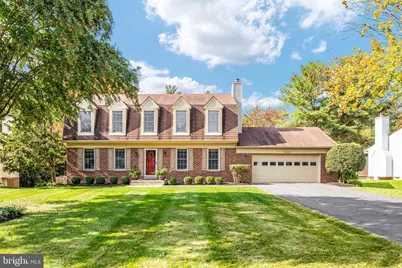
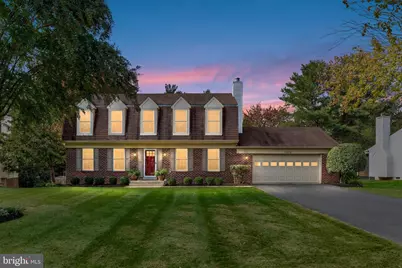
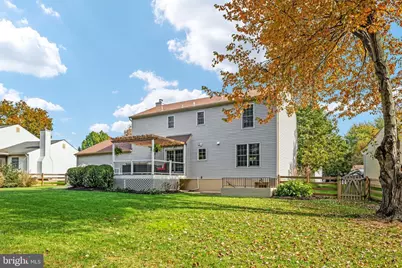
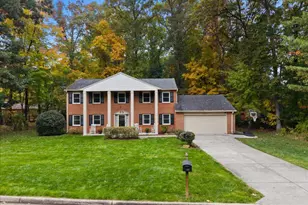
- Architectural Style: Colonial, Dutch
- Structure Type: Detached
- Model: Chesapeake
- Construction: Wood Siding, Brick Veneer
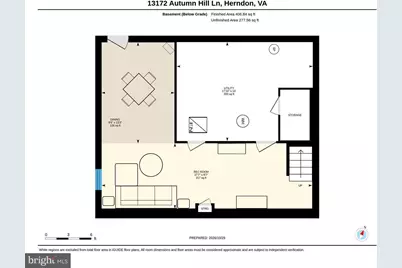
- Basement: Yes
- Basement Entrance: Yes
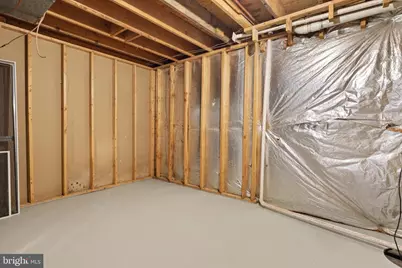
- Basement Desc.: Partially Finished, Rear Entrance, Walkout Stairs, Daylight, Partial, Heated, Improved, Interior Access, Outside Entrance, Sump Pump
- Foundation: Concrete Perimeter, Crawl Space
- Roof: Shingle
- Walls/Ceilings: Dry Wall
- Stories Description: Main, Upper 1
- Square Feet: 3,000
- Sq. Ft. Source: Estimated
- Living Area: 2,723 Sq. Ft.
- Finished Above Grnd: 2,016 Sq. Ft.
- Finished Below Grnd: 707 Sq. Ft.
- Year Built: 1984
- Year Built Source: Assessor
- Property Condition: Excellent
Lot Features
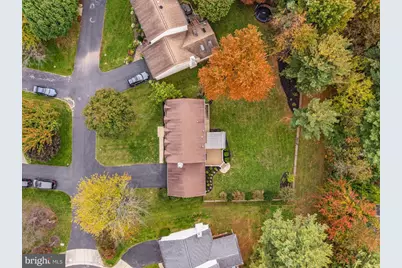
- Lot Size (Acres): 0.29
- Lot Size (Sq. Ft.): 12,795
- Lot Size Source: Assessor
- Street/Road Desc.: Paved
- Zoning: 302
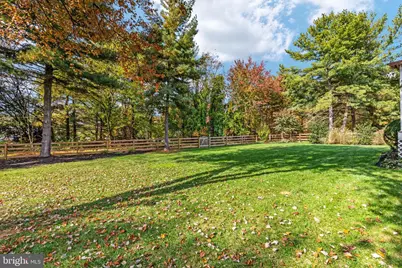
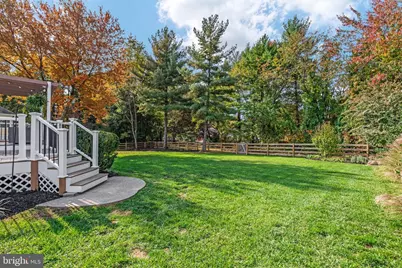
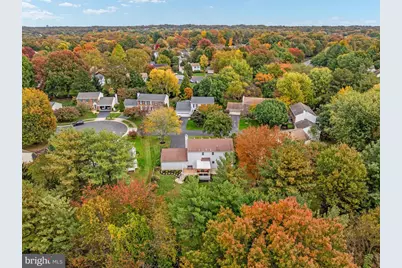
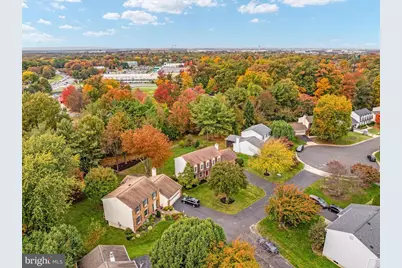
- Lot Description: Front Yard, Rear Yard, Landscaping, Level, Cul-de-sac
- Fencing (Description): Fully, Wood
Financial Considerations
- Price Per Sq. Ft.: $485.62
- Association Fee: $373
- Assoc Fee Freq.: Quarterly
- Other Fee: $134
- Other Fee Freq.: Annually
- Assessment Year: 2026
- City/TownTax Freq: Annually
- County Tax: $10,331
- County Tax Freq: Annually
- Tax w/Assessment: $922,450
- Tax Amount: $10,640
- Tax Year: 2026
- Tax Total Finished Sq. Ft.: 2016
Disclosures and Reports
- Ownership: Fee Simple
- Inclusions: Outdoor string lights
- Section: 21
- Lot Number: 21
Listed by Long & Foster Real Estate, Inc., Traci Brauner