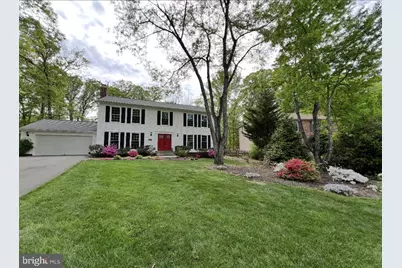
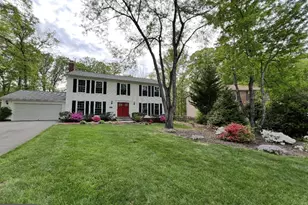
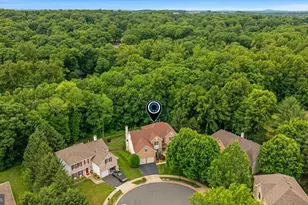
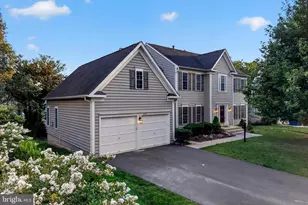
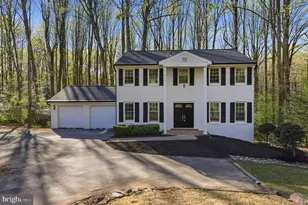
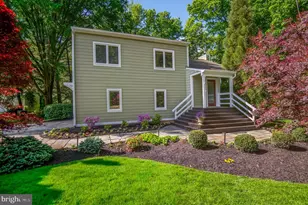
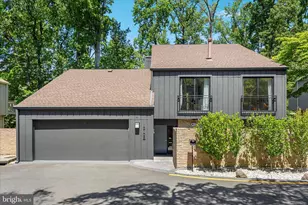
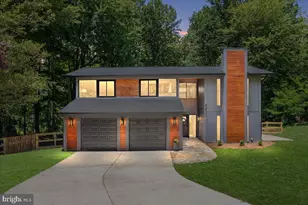
Full Property Details for 2497 Freetown Dr
General
- Sold For: $1,090,000
- HOA FEE: $75/month
- HOA FEE FREQ.: Annually
- Taxes: $9,545 (2025)
- Status: Closed
- Type: Single Family
- Source: BrightMLSMidAtlantic
- MLS ID: VAFX2306452
- Added to Site: 163 day(s) ago
Interior
- Rooms/Areas: Living Room, Dining Room, Kitchen, Foyer, Laundry, Screened Porch
- Interior Features: Bathroom - Walk-In Shower, Carpet, Ceiling Fan(s), Dining Area, Floor Plan - Open, Formal/Separate Dining Room, Kitchen - Gourmet, Kitchen - Island, Primary Bath(s), Recessed Lighting, Upgraded Countertops, Walk-in Closet(s), Wood Floors
- Fireplace: Yes
- Number of Fireplaces: 1
- Appliances: Cooktop, Dishwasher, Disposal, Dryer, Exhaust Fan, Oven - Double, Oven - Wall, Refrigerator, Stainless Steel Appliances, Washer, Water Heater
- Flooring: Carpet, Hardwood, Laminate Plank
Rooms
- Total Bathrooms: 3
- Full Bathrooms: 2
- Half Bathrooms: 1
- Upper Floor Baths: 2
- Upper - Full Baths: 2
- Main Floor Baths: 1
- Main - 1/2 Baths: 1
- Total Bedrooms: 4
- Bedrooms Upper: 4
Additional Information
- Shared Amenities: Basketball Courts, Jog/Walk Path, Pool - Outdoor, Water/Lake Privileges
- Shared Pool: Yes
- Pool: Yes
Parking
- Garage: Yes
- Garage Spaces: 2
- Total Spaces: 2
- Parking Type: Attached Garage
- Garage Description: Garage - Front Entry
Location
- County: FAIRFAX
- Subdivision: RESTON
- Driving Directions: From DC. Dulles Toll Road to Reston Parkway, Exit 12. Once through exit, make a LEFT onto Reston Parkway. RIGHT onto Glade, LEFT onto Freetown Drive and follow to No. 2497.
School Information
- School District: Fairfax County Public Schools
- Elementary School: Dogwood
- Middle School: Hughes
- High School: South Lakes
Community
- Association: Yes
- Assoc. Name: RESTON
- Assoc. Fees Include: Pool(s), Road Maintenance
Heating & Cooling
- Central air: Yes
- Cooling Type: Ceiling Fan(s), Central A/C
- Cooling Fuel: Electric
- Heating Type: Forced Air
- Heating Fuel: Natural Gas
- Water Heater: Natural Gas
Utilities
- Sewer: Other
- Water: Other
- Utility Description: Natural Gas Available, Electric Available, Sewer Available, Water Available
Structural Information
- Architectural Style: Colonial
- Structure Type: Detached
- Construction: Vinyl Siding
- Basement: Yes
- Basement Desc.: English, Fully Finished, Interior Access
- Foundation: Other
- Stories Description: Main, Upper 1
- Square Feet: 2,816
- Sq. Ft. Source: Assessor
- Living Area: 2,816 Sq. Ft.
- Finished Above Grnd: 2,816 Sq. Ft.
- Year Built: 1977
- Year Built Source: Assessor
- Property Condition: Excellent, Very Good, Good
Lot Features
- Lot Size (Acres): 0.49
- Lot Size (Sq. Ft.): 21,508
- Lot Size Source: Assessor
- Zoning: 370
- Fencing (Description): Wood
Financial Considerations
- Price Per Sq. Ft.: $381.75
- Association Fee: $900
- Assoc Fee Freq.: Annually
- Assessment Year: 2026
- County Tax: $8,906
- County Tax Freq: Annually
- Tax w/Assessment: $851,250
- Tax Amount: $9,545
- Tax Year: 2025
- Terms: Standard Sale
- Tax Total Finished Sq. Ft.: 2816
Disclosures and Reports
- Ownership: Fee Simple
- Section: 36
- Lot Number: 20
Listed by e Venture LLC, Elizabeth J Millett-Yesford
Sold by Compass, Kathleen Rebecca Nayak