This is a carousel with tiles that activate property listing cards. Use the previous and next buttons to navigate.
1/1
$1,102,250
This is a carousel with tiles that activate property listing cards. Use the previous and next buttons to navigate.
1/1
Property Description
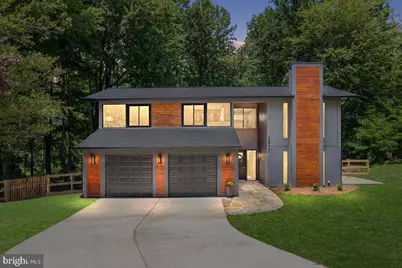
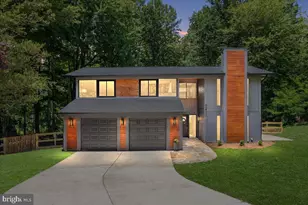
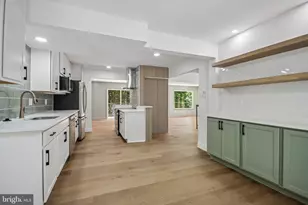
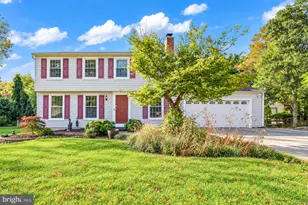
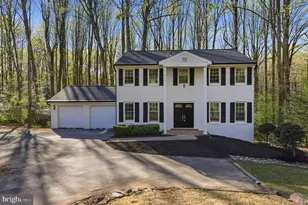
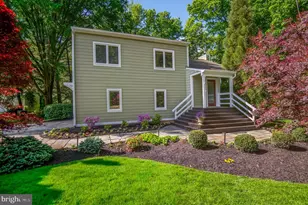
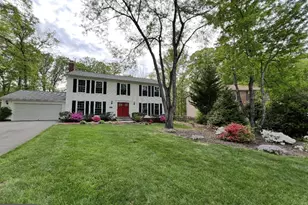
Some homes are updated. This one was completely transformed. 2412 Andorra Place is the kind of home that stops you the moment you walk in - every finish luxurious, every detail deliberate, every space designed with both beauty and function in mind. The sellers spared absolutely nothing, and it shows. The foyer makes an immediate impression - open and inviting, with sightlines straight through to the kitchen, the sun-filled office, and the living room. Just off the entry, a spacious laundry room adds everyday practicality. The renovated powder room is its own moment - beautifully tiled with refined fixtures that feel far more luxury spa than anything you would expect at this price point. The main living area is genuinely breathtaking. Solid bamboo floors, a wood-burning fireplace, and sliding glass doors that open directly to the stunning Pennsylvania flagstone patio create a space that is equal parts sophisticated and deeply comfortable. With mature trees framing every window and lush greenery visible from nearly every angle, the home carries the warmth and tranquility of a private wooded retreat - the kind of place that feels like a beautifully designed cabin in the woods, except it happens to be completely turnkey, impeccably finished, and move-in ready in every sense of the word. The expanded kitchen is a showstopper. Fabuwood Galaxy cabinetry in Frost and Horizon finishes with soft-close doors, Top Knobs hardware set the tone. Calacatta Montage Quartz countertops and a matching backsplash run seamlessly across the kitchen and the extended cabinetry on the opposite wall, with the dining table anchored naturally in between. The oversized island - seating three - sits beneath skylights that pour natural light into the space throughout the day. Samsung Bespoke series appliances complete a kitchen that is truly as beautiful as it is functional. Just off the kitchen, a sun-filled flex room with a large window overlooking the backyard serves perfectly as a home office, reading nook, or playroom. Sliding glass doors off the kitchen lead directly to the Trex deck and the fully fenced backyard. All three bedrooms are on the upper level. The primary suite is genuinely exceptional - easily accommodating a king-sized bed, with a fully custom Preston Collection closet system installed in 2026. The en-suite bath has been completely transformed with a soaking tub, a large walk-in shower with stone tile and glass door, brushed gold fixtures, double vanity, and dedicated linen storage - an indulgent, spa-like retreat. The lower level is one expansive open space with a cozy LED fireplace - ideal as a rec room, media room, or home gym, with serious storage potential. The mechanical updates are impressive, with warranties that convey: new ProVia windows (2022), new roof with lifetime warranty (2022), new HVAC and furnace (2025), new water heater (2022), and new garage door (2024). Samsung Bespoke appliances (2022), washer and dryer, bamboo flooring, and updated light fixtures throughout. Two-car insulated garage and new fiberglass front door. The irregular Pennsylvania flagstone walkway and patio are nothing short of stunning. The all-wood exterior with real cedar accents adds richness and curb appeal that stands out on the street. The backyard is fully fenced with no road noise - a Trex deck, covered firewood storage, and shed make it as functional as it is beautiful. A cul-de-sac street where neighbors know each other, kids play outside, and community is real - book club, whiskey club, neighborhood events, and an active group chat. Bus stop nearby. Reston is one of Northern Virginia's fastest-growing corridors - with RTC Next approved and Wiehle Metro steps away, values here continue to climb. Reston Association amenities include pools, lakes, trails, tennis and pickleball. Minutes to Reston Town Center, Whole Foods, and Trader Joe's. ***OFFER DEADLINE- Sunday, June 14th at 6:00PM
Full Property Details
Full Property Details for 2412 Andorra Pl
General
- Sold For: $1,102,250
- HOA FEE: $74/month
- HOA FEE FREQ.: Annually
- Taxes: $9,135 (2025)
- Status: Closed
- Type: Single Family
- Source: BrightMLSMidAtlantic
- MLS ID: VAFX2315630
- Added to Site: 61 day(s) ago
Interior
- Rooms/Areas: Living Room, Dining Room, Primary Bedroom, Sitting Room, Bedroom 2, Bedroom 3, Kitchen, Game Room, Family Room
- Interior Features: Floor Plan - Open, Carpet, Ceiling Fan(s), Family Room Off Kitchen, Kitchen - Gourmet, Skylight(s), Bathroom - Soaking Tub, Bathroom - Walk-In Shower, Built-Ins, Kitchen - Island, Upgraded Countertops, Walk-in Closet(s), Wine Storage
- Fireplace: Yes
- Number of Fireplaces: 1
- Fireplace(s): Wood
- Appliances: Dishwasher, Disposal, Exhaust Fan, Icemaker, Microwave, Oven/Range - Electric, Refrigerator
- Flooring: Bamboo, Carpet, Luxury Vinyl Plank
Rooms
Bathrooms
- Total Bathrooms: 3
- Full Bathrooms: 2
- Half Bathrooms: 1
- Upper Floor Baths: 2
- Upper - Full Baths: 2
- Main Floor Baths: 1
- Main - 1/2 Baths: 1
Bedrooms
- Total Bedrooms: 3
- Bedrooms Upper: 3
Other Rooms
- Laundry: Dryer In Unit, Main Floor, Washer In Unit
Additional Information
- Shared Amenities: Jog/Walk Path, Pool - Outdoor, Tennis Courts, Tot Lots/Playground
- Shared Pool: Yes
- Pool: Yes
Exterior
- Porch/Patio/Deck: Deck(s), Patio(s)
Parking
- Garage: Yes
- Garage Spaces: 2
- Total Spaces: 2
- Parking Type: Attached Garage
- Garage Description: Garage - Front Entry, Garage Door Opener, Inside Access
Location
- County: FAIRFAX
- Subdivision: RESTON
- Cross Streets: Panama Road
- Driving Directions: Turn left onto Freetown Dr, Turn right onto Panama Rd, Turn left onto Andorra Pl
School Information
- School District: Fairfax County Public Schools
Community
- Association: Yes
- Assoc. Name: RESTON ASSOCIATION
Heating & Cooling
- Central air: Yes
- Cooling Type: Central A/C
- Cooling Fuel: Electric
- Heating Type: Central
- Heating Fuel: Electric
- Water Heater: Electric
Utilities
- Sewer: Public Sewer
- Water: Public
Structural Information
- Architectural Style: Contemporary
- Structure Type: Detached
- Model: CONTEMPORARY
- Construction: Combination
- Basement: Yes
- Basement Desc.: Connecting Stairway, Fully Finished, Partial
- Foundation: Slab
- Roof: Shingle
- Walls/Ceilings: Cathedral Ceilings, High
- Windows: Skylights
- Doors: Sliding Glass
- Stories Description: Main, Upper 1
- Square Feet: 2,811
- Sq. Ft. Source: Estimated
- Living Area: 2,792 Sq. Ft.
- Finished Above Grnd: 2,251 Sq. Ft.
- Finished Below Grnd: 541 Sq. Ft.
- Year Built: 1975
- Year Built Source: Assessor
- Property Condition: Excellent
Additional Structures
- Other Structures: Shed
Lot Features
- Property View: Garden/Lawn, Trees/Woods
- Lot Size (Acres): 0.38
- Lot Size (Sq. Ft.): 16,497
- Lot Size Source: Assessor
- Zoning: 370
- Lot Description: Backs to Trees, Cul-de-sac, Trees/Wooded, Rear Yard
- Fencing (Description): Fully, Wood
Financial Considerations
- Price Per Sq. Ft.: $466.46
- Association Fee: $890
- Assoc Fee Freq.: Annually
- Assessment Year: 2026
- City/TownTax Freq: Annually
- County Tax: $8,524
- County Tax Freq: Annually
- Tax w/Assessment: $813,910
- Tax Amount: $9,135
- Tax Year: 2025
- Terms: Standard Sale
- Tax Total Finished Sq. Ft.: 2178
Disclosures and Reports
- Ownership: Fee Simple
- Section: 36
- Lot Number: 17
Listed by EXP Realty, LLC, Nadia F Khan
Sold by Samson Properties, Rolfe S Kratz

Get Pre-Approved Today
Schools
Schools serving 2412 Andorra Pl
School District:Fairfax County Public Schools
| Name | Grades | Distance |
|---|---|---|
Dogwood Elementary School, Reston, VA 12300 Glade Drive, Reston, VA 20191 | PK-6 | 0.5 mi |
Hughes Middle School 11401 Ridge Heights Road, Reston, VA 20191 | 7-8 | 1.8 mi |
South Lakes High School 11400 South Lakes Drive, Reston, VA 20191 | 9-12 | 1.7 mi |
Disclaimer:
School attendance boundaries provided by ATTOM Data Solutions and are for reference only. Contact the school directly to verify enrollment eligibility.
Price & Sales History for 2412 Andorra Pl
Date
Details
Price
Change
Source
7/17/2026
Sold
$1,102,250
4.98%
MLS
6/11/2026
Listed
$1,050,000
—
MLS
Disclaimer: Historical sales information is derived from public records provided by the county offices. Information is not guaranteed and should be independently verified.
2412 Andorra Place, Reston, VA 20191 (MLS# VAFX2315630) is a Single Family property that was sold at $1,102,250 on July 17, 2026. Want to learn more about 2412 Andorra Place? Do you have questions about finding other Single Family real estate for sale in Reston? You can browse all Reston real estate or contact a Coldwell Banker agent to request more information.