This is a carousel with tiles that activate property listing cards. Use the previous and next buttons to navigate.
1/1
$3,750
This is a carousel with tiles that activate property listing cards. Use the previous and next buttons to navigate.
1/1
Property Description
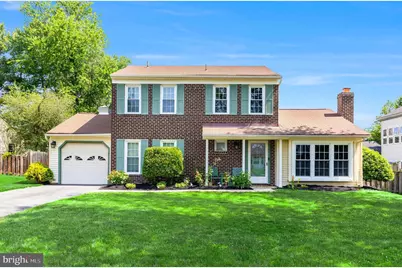
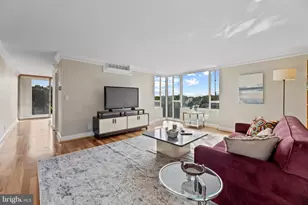
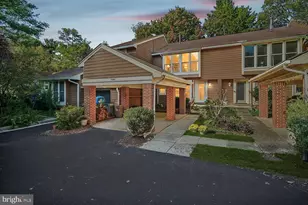
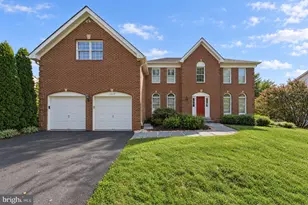
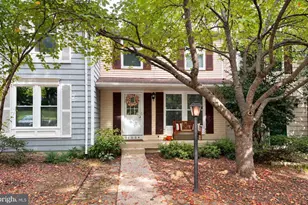
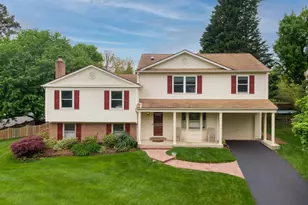
Welcome home to the Kingston Chase community! This beautifully updated 4-bedroom, 2.5-bath Classic Colonial with garage combines comfort, style, and exceptional outdoor living. Inviting main level floor plan includes a spacious family room centered around a cozy fireplace - perfect for gathering with family and friends. New luxury vinyl plank flooring throughout the main level adds both elegance and durability, while the formal dining room provides the ideal setting for holiday celebrations and special occasions. The bright and airy kitchen features stainless steel appliances, crisp white cabinetry, abundant natural light, and a generous breakfast area designed to accommodate everyday living and entertaining alike. A versatile main-level bedroom offers flexibility as a home office, guest room, playroom, or study. Upstairs, you'll find three generously sized bedrooms, including a spacious primary suite with an updated en-suite bath. There are two additional bedrooms and an updated hall bath on this level as well. The fully fenced, flat yard really completes this home! It offers endless opportunities for outdoor enjoyment, from summer barbecues and backyard games to relaxing evenings on the large paver patio. Major updates include: Roof (2015), Windows (2011), Driveway (2020), Paver Patio (2020), HVAC System (2021), Water Heater (2021), Attic Insulation (2021), Fence (2021), Kitchen Refrigerator (2021), Rear Sliding Door (2022), and Washer (2026) & Dryer (2022), Carpet (2025), Dishwasher (2023), and Shed (2025). Residents of Kingston Chase enjoy outstanding community amenities, including a swimming pool, clubhouse, tennis and pickleball courts, playgrounds, and scenic walking trails-all just moments from your front door. With extensive updates already completed, all that's left to do is move in and enjoy!
Full Property Details
Full Property Details for 12728 Builders Rd
General
- Rent: $3,750
- Status: Closed
- Type: Single Family
- Source: BrightMLSMidAtlantic
- MLS ID: VAFX2328124
- Added to Site: 79 day(s) ago
Rental Information
- Max. Lease (Mths): 24
- Min. Lease (Mths): 12
Interior
- Interior Features: Breakfast Area, Entry Level Bedroom, Family Room Off Kitchen, Floor Plan - Traditional, Formal/Separate Dining Room, Primary Bath(s), Wood Floors, Ceiling Fan(s)
- Fireplace: Yes
- Number of Fireplaces: 1
- Fireplace(s): Brick, Mantel(s)
- Appliances: Built-In Microwave, Dishwasher, Disposal, Dryer, Refrigerator, Stainless Steel Appliances, Stove, Washer
- Flooring: Ceramic Tile, Carpet, Laminate Plank
Rooms
Bathrooms
- Total Bathrooms: 3
- Full Bathrooms: 2
- Half Bathrooms: 1
- Upper Floor Baths: 2
- Upper - Full Baths: 2
- Main Floor Baths: 1
- Main - 1/2 Baths: 1
Bedrooms
- Total Bedrooms: 4
- Bedrooms Upper: 3
- Bedrooms Main & Up: 1
Other Rooms
- Laundry: Dryer In Unit, Washer In Unit
Additional Information
- Shared Amenities: Pool - Outdoor, Tennis Courts, Tot Lots/Playground, Club House
- Shared Pool: Yes
- Pool: Yes
Exterior
- Porch/Patio/Deck: Patio(s)
Parking
- Garage: Yes
- Garage Spaces: 1
- Total Spaces: 1
- Parking Features: Asphalt Driveway
- Parking Type: Attached Garage, Driveway, On Street
- Garage Description: Garage - Front Entry, Garage Door Opener
Location
- County: FAIRFAX
- Subdivision: KINGSTON CHASE
- Driving Directions: Google
School Information
- School District: Fairfax County Public Schools
- High School: Herndon
Community
- Association: Yes
- Assoc. Name: KINGSTON CHASE HOMEOWNERS ASSOC
- Assoc. Fees Include: Trash, Snow Removal
- Pets Allowed: Yes
- Pets: Cats OK, Case by Case Basis
Heating & Cooling
- Central air: Yes
- Cooling Type: Central A/C
- Cooling Fuel: Electric
- Heating Type: Forced Air
- Heating Fuel: Electric
- Water Heater: Electric
Utilities
- Sewer: Public Sewer
- Water: Public
Structural Information
- Architectural Style: Colonial
- Structure Type: Detached
- Construction: Brick, Combination
- Foundation: Slab
- Stories Description: Main, Upper 1
- Square Feet: 1,690
- Sq. Ft. Source: Assessor
- Living Area: 1,690 Sq. Ft.
- Finished Above Grnd: 1,690 Sq. Ft.
- Year Built: 1978
- Year Built Source: Assessor
- Property Condition: Excellent
Lot Features
- Lot Size (Acres): 0.2
- Lot Size (Sq. Ft.): 8,739
- Lot Size Source: Assessor
- Zoning: 131
- Lot Description: Rear Yard
- Fencing (Description): Fully
Financial Considerations
- Price Per Sq. Ft.: $2.19
- Assoc Fee Freq.: Annually
- Application Fee: $45
- Security Deposit: $3,700
- Pet Deposit: $500
- Tenant Pays: Utilities - All, Lawn/Tree/Shrub Care, Light Bulbs/Filters/Fuses/Alarm Care
- Tax Total Finished Sq. Ft.: 1690
Disclosures and Reports
- Ownership: Other
Listed and Sold by Independent Property Management LLC, Todd G Cerino
Schools
Schools serving 12728 Builders Rd
School District:Fairfax County Public Schools
| Name | Grades | Distance |
|---|---|---|
Clearview Elementary School 12635 Builders Road, Herndon, VA 20170 | PK-6 | 0.3 mi |
Herndon Middle School 901 Locust Street, Herndon, VA 20170 | 7-8 | 1.2 mi |
Herndon High School 700 Bennett Street, Herndon, VA 20170 | 9-12 | 1.1 mi |
Disclaimer:
School attendance boundaries provided by ATTOM Data Solutions and are for reference only. Contact the school directly to verify enrollment eligibility.
Price History for 12728 Builders Rd
Date
Details
Price
Change
Source
9/14/2026
Sold
$3,750
1.35%
MLS
8/03/2026
Listed
$3,700
—
MLS
Disclaimer: Historical sales information is derived from public records provided by the county offices. Information is not guaranteed and should be independently verified.
12728 Builders Road, Herndon, VA 20170 (MLS# VAFX2328124) is a Single Family property that was sold at $3,750 on September 14, 2026. Want to learn more about 12728 Builders Road? Do you have questions about finding other real estate for sale or rent in Herndon? You can browse all Herndon rentals or contact a Coldwell Banker agent to request more information.