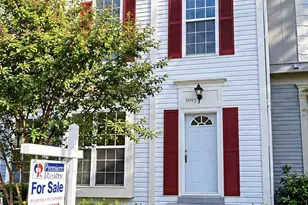
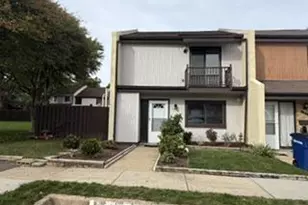
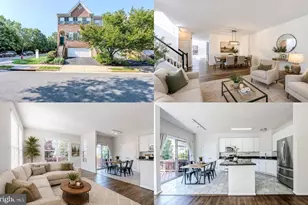
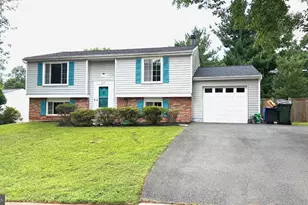
Full Property Details for 11034 Granby Ct
General
- Price: $569,000
- HOA FEE: $245/month
- HOA FEE FREQ.: Annually
- Taxes: $6,786 (2026)
- Status: Coming Soon
- Type: Townhouse
- Source: BrightMLSMidAtlantic
- MLS ID: VAFX2345688
- Updated: 10/11/2026
- Added to Site: 1 day(s) ago
- Expected Market Date: 10/16/2026
Interior
- Interior Features: Breakfast Area, Ceiling Fan(s), Floor Plan - Traditional
- Fireplace: Yes
- Number of Fireplaces: 1
- Fireplace(s): Wood
- Appliances: Built-In Microwave, Dishwasher, Disposal, Dryer, Oven/Range - Electric, Refrigerator, Stainless Steel Appliances, Washer, Water Heater
Rooms
- Total Bathrooms: 3
- Full Bathrooms: 2
- Half Bathrooms: 1
- Upper Floor Baths: 1
- Upper - Full Baths: 1
- Main Floor Baths: 1
- Main - 1/2 Baths: 1
- Lower Floor Baths: 1
- Lower - Full Baths: 1
- Total Bedrooms: 3
- Bedrooms Upper: 3
Additional Information
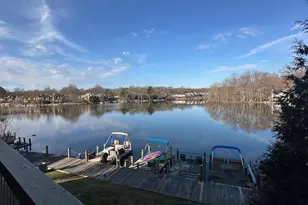
- Shared Amenities: Baseball Field, Bike Trail, Basketball Courts, Common Grounds, Jog/Walk Path, Lake, Pool - Outdoor, Picnic Area, Tennis Courts, Swimming Pool, Tot Lots/Playground, Volleyball Courts, Reserved/Assigned Parking, Pool Mem Avail, Pickleball Courts
- Shared Pool: Yes
- Pool: Yes
Exterior
- Exterior Features: Sidewalks
- Porch/Patio/Deck: Deck(s), Patio(s)
Parking
- Assigned Spaces: 2
- Total Spaces: 2
- Parking Features: Assigned
- Parking Type: Parking Lot
Location
- County: FAIRFAX
- Subdivision: RESTON
- Cross Streets: Barton Hill Ct
- Driving Directions: SEE GOOGLE MAPS
School Information
- School District: Fairfax County Public Schools
- Elementary School: Sunrise Valley
- Middle School: Hughes
- High School: South Lakes
Community
- Association: Yes
- Assoc. Name: RESTON ASSOCIATION & BARTON HILL CLUSTER
- Assoc. Fees Include: Pool(s), Trash, Common Area Maintenance
Heating & Cooling
- Central air: Yes
- Cooling Type: Central A/C, Ceiling Fan(s)
- Cooling Fuel: Electric
- Heating Type: Forced Air
- Heating Fuel: Electric
- Water Heater: Electric
Utilities
- Sewer: Public Sewer
- Water: Public
Structural Information
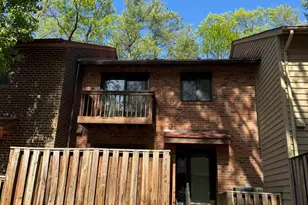
- Architectural Style: Colonial
- Structure Type: Interior Row/Townhouse
- Construction: Frame, Vinyl Siding
- Basement: Yes
- Basement Desc.: Walkout Level
- Foundation: Concrete Perimeter
- Doors: Sliding Glass, Six Panel
- Stories Description: Lower 1, Main, Upper 1
- Square Feet: 1,520
- Sq. Ft. Source: Estimated
- Living Area: 1,520 Sq. Ft.
- Finished Above Grnd: 1,120 Sq. Ft.
- Finished Below Grnd: 400 Sq. Ft.
- Year Built: 1983
- Year Built Source: Assessor
- Property Condition: Good
Unit Information
Lot Features
- Property View: Trees/Woods
- Lot Size (Acres): 0.03
- Lot Size (Sq. Ft.): 1,400
- Lot Size Source: Assessor
- Zoning: 372
- Lot Description: Backs to Trees, Trees/Wooded
- Fencing (Description): Wood
Financial Considerations
- Price Per Sq. Ft.: $508.04
- Association Fee: $2,940
- Assoc Fee Freq.: Annually
- Assessment Year: 2026
- City/TownTax Freq: Annually
- County Tax: $6,331
- County Tax Freq: Annually
- Tax w/Assessment: $565,230
- Tax Amount: $6,786
- Tax Year: 2026
- Tax Total Finished Sq. Ft.: 1120
Disclosures and Reports
- Ownership: Fee Simple
- Section: 82
- Lot Number: 18
Listed by Real Broker, LLC, Tanya M Blosser