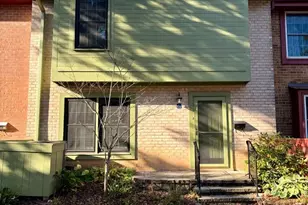
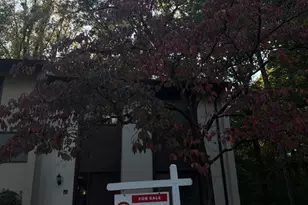
This is a carousel with tiles that activate property listing cards. Use the previous and next buttons to navigate.
1/1
$725,000
This is a carousel with tiles that activate property listing cards. Use the previous and next buttons to navigate.
1/1
Property Description
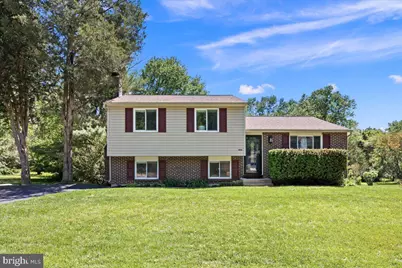
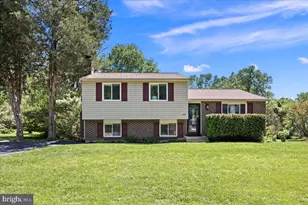
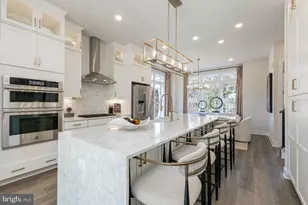
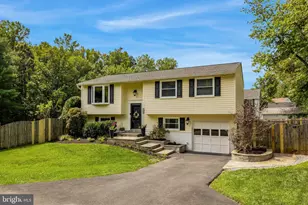
Nestled in the charming community of Fox Mill Estates, this beautifully renovated split-level home offers a perfect blend of modern comfort and timeless appeal. With a major renovation completed in 2025, this residence boasts an excellent condition that invites you to settle in and make it your own. Step inside to discover a warm and inviting interior featuring a gourmet kitchen equipped with an island, perfect for culinary enthusiasts and gatherings with friends. The spacious layout includes three well-appointed bedrooms and two full bathrooms, ensuring ample space for relaxation and privacy. The primary bath offers a serene retreat, enhancing the overall comfort of the home. Cozy up in the living area by the fireplace, creating a perfect ambiance for those chilly evenings. The fully finished basement adds valuable living space, ideal for a home office, playroom, or entertainment area, with convenient walkout access to the backyard. Enjoy outdoor living on the deck and patio, perfect for summer barbecues or quiet evenings under the stars. The property also features a shed for additional storage, keeping your outdoor space tidy and organized. Fox Mill Estates is not just about the home; it's about the lifestyle. The community offers a range of amenities, including well-maintained common grounds, a community pool, and tot lots/playgrounds, making it a wonderful place to connect with neighbors and enjoy outdoor activities. The association takes care of common area maintenance, ensuring the neighborhood remains beautiful and welcoming. Nearby parks offer green spaces for recreation, walking trails, and picnic areas, perfect for enjoying the outdoors and fostering a sense of community. Convenient access to public services and transportation options enhances the appeal of this location, making daily commutes and errands a breeze. With a lot size of 0.24 acres, there's plenty of room for outdoor activities and gardening. This home in Fox Mill Estates is more than just a property; it's a place where memories are made, and community thrives. Experience the comfort and joy of living in a neighborhood that truly feels like home. Don't miss the opportunity to make this inviting residence your own!
Full Property Details
Full Property Details for 12780 Bradwell Rd
General
- Sold For: $725,000
- HOA FEE: $20/month
- Taxes: $7,607 (2026)
- Status: Closed
- Type: Single Family
- Source: BrightMLSMidAtlantic
- MLS ID: VAFX2312122
- Added to Site: 56 day(s) ago
Interior
- Rooms/Areas: Den, Recreation Room, Storage Room, Utility Room
- Interior Features: Kitchen - Island, Kitchen - Gourmet, Primary Bath(s)
- Fireplace: Yes
- Number of Fireplaces: 1
Rooms
Bathrooms
- Total Bathrooms: 2
- Full Bathrooms: 2
- Upper Floor Baths: 2
- Upper - Full Baths: 2
Bedrooms
- Total Bedrooms: 3
- Bedrooms Upper: 3
Additional Information
- Shared Amenities: Common Grounds, Pool Mem Avail, Tot Lots/Playground
- Shared Pool: Yes
- Pool: Yes
Exterior
- Porch/Patio/Deck: Deck(s), Patio(s)
Parking
- Total Spaces: 2
- Parking Type: Driveway
Location
- County: FAIRFAX
- Subdivision: FOX MILL ESTATES
- Driving Directions: Google
School Information
- School District: Fairfax County Public Schools
Community
- Association: Yes
- Assoc. Fees Include: Common Area Maintenance, Management, Reserve Funds
- Pets Allowed: Yes
- Pets: No Pet Restrictions
Heating & Cooling
- Cooling Type: Heat Pump(s)
- Cooling Fuel: Electric
- Heating Type: 90% Forced Air
- Heating Fuel: Electric
- Water Heater: Electric
Utilities
- Sewer: Public Sewer
- Water: Public
Structural Information
- Architectural Style: Split Level
- Structure Type: Detached
- Construction: Aluminum Siding, Brick Front
- Basement: Yes
- Basement Desc.: Full, Fully Finished, Heated, Improved, Walkout Level
- Foundation: Active Radon Mitigation, Block
- Roof: Architectural Shingle
- Stories Description: Main, Upper 1
- Square Feet: 2,080
- Sq. Ft. Source: Estimated
- Living Area: 2,080 Sq. Ft.
- Finished Above Grnd: 1,040 Sq. Ft.
- Finished Below Grnd: 1,040 Sq. Ft.
- Year Built: 1977
- Year Built Source: Estimated
- Property Condition: Excellent
Additional Structures
- Other Structures: Shed
Lot Features
- Lot Size (Acres): 0.24
- Lot Size (Sq. Ft.): 10,454
- Lot Size Source: Estimated
- Zoning: 121
Financial Considerations
- Price Per Sq. Ft.: $672.98
- Association Fee: $20
- Assoc Fee Freq.: Monthly
- Assessment Year: 2026
- County Tax: $7,387
- County Tax Freq: Annually
- Tax w/Assessment: $662,720
- Tax Amount: $7,607
- Tax Year: 2026
- Terms: Standard Sale
- Tax Total Finished Sq. Ft.: 1040
Disclosures and Reports
- Ownership: Fee Simple
- Section: 4
- Lot Number: 346
Listed by EXP Realty, LLC, Brian C Legler
Sold by Compass, Kathy Tracey and Compass, Graham Tracey

Get Pre-Approved Today
Schools
Schools serving 12780 Bradwell Rd
School District:Fairfax County Public Schools
| Name | Grades | Distance |
|---|---|---|
Fox Mill Elementary School 2611 Viking Drive, Herndon, VA 20171 | K-6 | 0.3 mi |
Carson Middle School 13618 McLearen Road, Herndon, VA 20171 | 7-8 | 1.7 mi |
South Lakes High School 11400 South Lakes Drive, Reston, VA 20191 | 9-12 | 2.6 mi |
Disclaimer:
School attendance boundaries provided by ATTOM Data Solutions and are for reference only. Contact the school directly to verify enrollment eligibility.
Price & Sales History for 12780 Bradwell Rd
Date
Details
Price
Change
Source
6/15/2026
Sold
$725,000
3.59%
MLS
5/14/2026
Listed
$699,900
—
MLS
Disclaimer: Historical sales information is derived from public records provided by the county offices. Information is not guaranteed and should be independently verified.
12780 Bradwell Road, Herndon, VA 20171 (MLS# VAFX2312122) is a Single Family property that was sold at $725,000 on June 15, 2026. Want to learn more about 12780 Bradwell Road? Do you have questions about finding other Single Family real estate for sale in Herndon? You can browse all Herndon real estate or contact a Coldwell Banker agent to request more information.