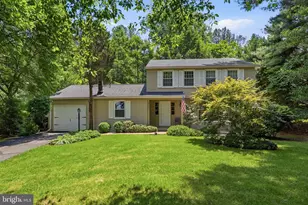
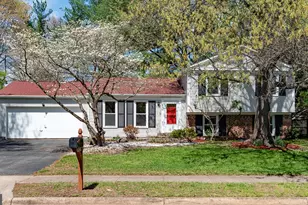
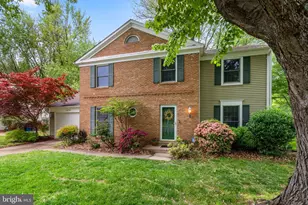
Full Property Details for 12809 Bexhill Ct
General
- Sold For: $710,777
- HOA FEE: $20/month
- HOA FEE FREQ.: Annually
- Taxes: $7,629 (2025)
- Status: Closed
- Type: Single Family
- Source: BrightMLSMidAtlantic
- MLS ID: VAFX2324102
- Added to Site: 88 day(s) ago
Interior
- Interior Features: Bathroom - Tub Shower, Ceiling Fan(s), Recessed Lighting, Walk-in Closet(s), Floor Plan - Open
- Fireplace: Yes
- Number of Fireplaces: 1
Rooms
- Total Bathrooms: 2
- Full Bathrooms: 2
- Main Floor Baths: 1
- Main - Full Baths: 1
- Lower Floor Baths: 1
- Lower - Full Baths: 1
- Total Bedrooms: 3
- Bedrooms Lower: 1
- Bedrooms Main & Up: 2
Exterior
- Exterior Features: Satellite Dish
Parking
- Garage: Yes
- Garage Spaces: 2
- Total Spaces: 2
- Parking Type: Attached Garage
- Garage Description: Garage - Front Entry, Garage Door Opener
Location
- County: FAIRFAX
- Subdivision: FOX MILL ESTATES
- Driving Directions: From Reston Parkway, turn Left on Fox Mill Road, Left on Pinecrest Road, Right on Pinecrest Road, Left on Fanieul Hall Court, Left on Bexhill Court
School Information
- School District: Fairfax County Public Schools
- Elementary School: Fox Mill
- Middle School: Carson
- High School: South Lakes
Community
- Association: Yes
- Assoc. Name: FOX MILL ESTATES HOA
Heating & Cooling
- Central air: Yes
- Cooling Type: Central A/C
- Cooling Fuel: Electric
- Heating Type: Forced Air
- Heating Fuel: Electric
- Water Heater: Electric
Utilities
- Sewer: Public Sewer
- Water: Public
Structural Information
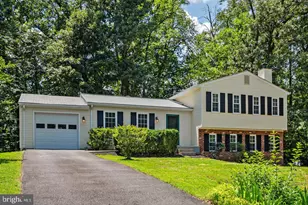
- Architectural Style: Split Foyer
- Structure Type: Detached
- Construction: Aluminum Siding
- Foundation: Concrete Perimeter
- Stories Description: Lower 1, Main
- Square Feet: 1,706
- Sq. Ft. Source: Estimated
- Living Area: 1,706 Sq. Ft.
- Finished Above Grnd: 960 Sq. Ft.
- Finished Below Grnd: 746 Sq. Ft.
- Year Built: 1976
- Year Built Source: Assessor
- Property Condition: Very Good
Unit Information
- Bathrooms-Lower: 1
- Bedrooms-Lower: 1
Lot Features
- Lot Size (Acres): 0.29
- Lot Size (Sq. Ft.): 12,815
- Lot Size Source: Assessor
- Zoning: 121
- Lot Description: Cul-de-sac
Financial Considerations
- Price Per Sq. Ft.: $713.54
- Association Fee: $240
- Assoc Fee Freq.: Annually
- Assessment Year: 2026
- City/TownTax Freq: Annually
- County Tax: $7,407
- County Tax Freq: Annually
- Tax w/Assessment: $661,330
- Tax Amount: $7,629
- Tax Year: 2025
- Terms: Standard Sale
- Tax Total Finished Sq. Ft.: 960
Disclosures and Reports
- Ownership: Fee Simple
- Section: 5
- Lot Number: 754
Listed by Long & Foster Real Estate, Inc., Stacy King
Sold by Samson Properties, Sara Lee