This is a carousel with tiles that activate property listing cards. Use the previous and next buttons to navigate.
1/1
$746,000
This is a carousel with tiles that activate property listing cards. Use the previous and next buttons to navigate.
1/1
Property Description
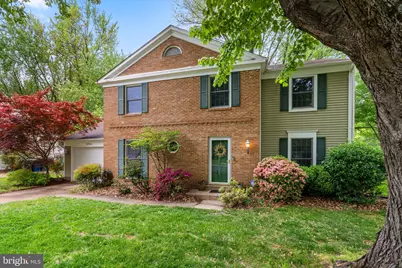
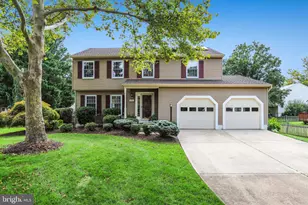
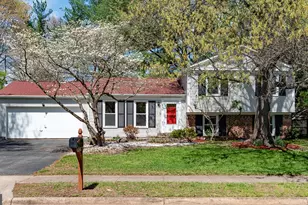
Welcome to 12754 Kinship Drive in Fox Mill Estates-a beautifully maintained home offering the perfect blend of comfort, style, and convenience. Nestled in a desirable community on a quiet Cul de Sac, this residence features spacious, light-filled living areas designed for both everyday living and effortless entertaining. New carpet and fresh paint throughout. New garage door and operator. Step inside to discover an open and inviting floor plan with elegant finishes, a modern kitchen equipped with quality appliances, ample cabinetry, and a generous island perfect for gathering. The living and dining spaces flow seamlessly, creating a warm and welcoming atmosphere. Upstairs, you'll find well-appointed bedrooms, including a serene primary suite with a private bath and plenty of closet space. Additional bedrooms offer flexibility for guests, a home office, or growing needs. Enjoy outdoor living with a private patio/backyard space-ideal for relaxing evenings or weekend get-togethers. The home also includes convenient parking and low-maintenance features for easy living. Located just minutes from major commuter routes, shopping, dining, and top-rated schools, this home offers the best of suburban living with easy access to everything Northern Virginia has to offer. Conveniently located close to the Fox Mill Elementary School, parks, bike paths and playgrounds, with the opportunity to join one or both of two community pools. Fox Mill Estates Swim and Tennis Club and Pinecrest Swim and Tennis Club.. Don't miss this opportunity to make 12754 Kinship Drive your next home!
Full Property Details
Full Property Details for 12754 Kinship Dr
General
- Sold For: $746,000
- HOA FEE: $20/month
- HOA FEE FREQ.: Annually
- Taxes: $7,823 (2026)
- Status: Closed
- Type: Single Family
- Source: BrightMLSMidAtlantic
- MLS ID: VAFX2303112
- Added to Site: 82 day(s) ago
Interior
- Rooms/Areas: Living Room, Dining Room, Primary Bedroom, Bedroom 2, Bedroom 3, Kitchen, Bedroom 1
- Interior Features: Bathroom - Tub Shower, Breakfast Area, Ceiling Fan(s), Combination Dining/Living, Combination Kitchen/Dining, Floor Plan - Open, Kitchen - Island, Kitchen - Gourmet, Wood Floors
- Appliances: Dishwasher, Disposal, Dryer - Electric, Exhaust Fan, Icemaker, Oven - Single, Oven/Range - Electric, Refrigerator, Washer
- Flooring: Carpet, Hardwood
Rooms
Bathrooms
- Total Bathrooms: 3
- Full Bathrooms: 2
- Half Bathrooms: 1
- Upper Floor Baths: 2
- Upper - Full Baths: 2
- Main Floor Baths: 1
- Main - 1/2 Baths: 1
Bedrooms
- Total Bedrooms: 4
- Bedrooms Upper: 4
Additional Information
- Shared Amenities: Bike Trail, Common Grounds, Jog/Walk Path, Pool - Outdoor, Pool Mem Avail, Tennis Courts, Tot Lots/Playground
- Shared Pool: Yes
- Pool: Yes
- Security/Safety: Electric Alarm, Monitored, Security System
Exterior
- Exterior Features: Outbuilding(s)
Parking
- Garage: Yes
- Garage Spaces: 1
- Total Spaces: 1
- Parking Type: Attached Garage, Driveway, On Street
- Garage Description: Garage - Front Entry, Garage Door Opener
Location
- County: FAIRFAX
- Subdivision: FOX MILL ESTATES
- Driving Directions: Off Fox Mill
- Location Details: Suburban
School Information
- School District: Fairfax County Public Schools
- Elementary School: Fox Mill
- Middle School: Carson
- High School: South Lakes
Community
- Association: Yes
- Assoc. Name: FOX MILL ESTATES
- Assoc. Fees Include: Snow Removal
- Pets Allowed: Yes
- Pets: No Pet Restrictions
Heating & Cooling
- Central air: Yes
- Cooling Type: Heat Pump(s), Ceiling Fan(s), Central A/C
- Cooling Fuel: Electric
- Heating Type: Forced Air, Heat Pump(s)
- Heating Fuel: Electric
- Water Heater: Electric
Utilities
- Sewer: Public Sewer
- Water: Public
- Utility Description: Above Ground
Structural Information
- Architectural Style: Colonial
- Structure Type: Detached
- Construction: Brick, Brick Front
- Foundation: Slab
- Stories Description: Main, Upper 1
- Square Feet: 1,754
- Sq. Ft. Source: Estimated
- Living Area: 1,754 Sq. Ft.
- Finished Above Grnd: 1,754 Sq. Ft.
- Year Built: 1975
- Year Built Source: Estimated
- Property Condition: Excellent
Additional Structures
- Other Structures: Shed
Lot Features
- Lot Size (Acres): 0.28
- Lot Size (Sq. Ft.): 12,150
- Lot Size Source: Estimated
- Zoning: 121
- Lot Description: Cul-de-sac, Premium
Financial Considerations
- Price Per Sq. Ft.: $441.85
- Association Fee: $240
- Assoc Fee Freq.: Annually
- Assessment Year: 2026
- Tax w/Assessment: $705,880
- Tax Amount: $7,823
- Tax Year: 2026
- Terms: Standard Sale
Disclosures and Reports
- Ownership: Fee Simple
Listed by CENTURY 21 New Millennium, Jeffrey Stack
Sold by Real Broker, LLC, Michael Sobhi

Get Pre-Approved Today
Schools
Schools serving 12754 Kinship Dr
School District:Fairfax County Public Schools
| Name | Grades | Distance |
|---|---|---|
Fox Mill Elementary School 2611 Viking Drive, Herndon, VA 20171 | K-6 | 0.3 mi |
Carson Middle School 13618 McLearen Road, Herndon, VA 20171 | 7-8 | 1.8 mi |
South Lakes High School 11400 South Lakes Drive, Reston, VA 20191 | 9-12 | 2.5 mi |
Disclaimer:
School attendance boundaries provided by ATTOM Data Solutions and are for reference only. Contact the school directly to verify enrollment eligibility.
Price & Sales History for 12754 Kinship Dr
Date
Details
Price
Change
Source
6/15/2026
Sold
$746,000
-3.74%
MLS
4/30/2026
Listed
$775,000
—
MLS
Disclaimer: Historical sales information is derived from public records provided by the county offices. Information is not guaranteed and should be independently verified.
12754 Kinship Dr, Herndon, VA 20171 (MLS# VAFX2303112) is a Single Family property that was sold at $746,000 on June 15, 2026. Want to learn more about 12754 Kinship Dr? Do you have questions about finding other Single Family real estate for sale in Herndon? You can browse all Herndon real estate or contact a Coldwell Banker agent to request more information.