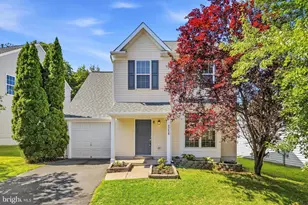
This is a carousel with tiles that activate property listing cards. Use the previous and next buttons to navigate.
1/1
$672,500
This is a carousel with tiles that activate property listing cards. Use the previous and next buttons to navigate.
1/1
Property Description
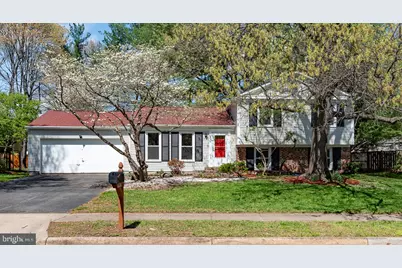
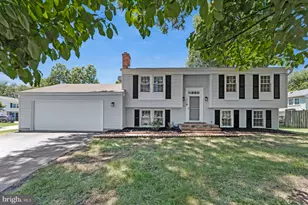
This single family home in Fox Mill Estates features 3 bedrooms and 2 full bathrooms on a quarter acre lot. The main level features LVP flooring that flows through the family room, dining room, stairs and hallway. Kitchen directly off of the dining/family room space with direct access to the backyard and patio. Perfect area for entertaining, grilling and enjoying the spacious backyard. Upstairs you will find new carpet (2026) in all 3 bedrooms. The primary bedroom has an en suite bathroom with new vanity and lighting (2026), 2 additional bedrooms with a full bathroom in the hallway also features updated vanity, lighting and hardware (2026). Lower level rec room has plenty of storage, a wood burning fireplace, mechanical room and laundry room space. A large 2 car garage finishes off the home with plenty of room to park 2 cars, use for storage or work space. Whole house interior AND exterior paint (2026), gutter cleaning (with attached gutter guards) roof (2021) and refreshed landscaping. 3 minute drive to the Pinecrest Swim and Tennis Club which features an olympic-size pool, a kiddie pool, tennis courts, a basketball court and a playground, rec room for parties and more (separate charge for membership) Quick access to Herndon Metro Station (silver line), Dulles International Airport, Dulles Toll Road, Fairfax County Parkway, Route 50, I-66, Reston Town Center, Fox Mill Shopping Center, Wegmans and so much more. WHAT'S NEW?!! New carpet throughout. New Bathroom Vanities, Mirrors, and Vanity Lights. New Interior/Exterior Paint.
Full Property Details
Full Property Details for 2658 Fanieul Hall Ct
General
- Sold For: $672,500
- HOA FEE: $20/month
- HOA FEE FREQ.: Annually
- Taxes: $7,615 (2025)
- Status: Closed
- Type: Single Family
- Source: BrightMLSMidAtlantic
- MLS ID: VAFX2292452
- Added to Site: 46 day(s) ago
Interior
- Number of Rooms: 5
- Rooms/Areas: Bedroom 2, Bedroom 3, Bedroom 1, Bathroom 1, Bathroom 2
- Interior Features: Bathroom - Stall Shower, Bathroom - Tub Shower, Carpet, Dining Area, Family Room Off Kitchen, Floor Plan - Traditional, Kitchen - Galley, Wood Floors
- Fireplace: Yes
- Number of Fireplaces: 1
- Fireplace(s): Brick
- Appliances: Dishwasher, Refrigerator, Oven/Range - Electric, Range Hood, Built-In Microwave
- Flooring: Carpet
Rooms
Bathrooms
- Total Bathrooms: 2
- Full Bathrooms: 2
- Upper Floor Baths: 2
- Upper - Full Baths: 2
Bedrooms
- Total Bedrooms: 3
- Bedrooms Upper: 3
Other Rooms
- Laundry: Basement
Additional Information
- Shared Amenities: Swimming Pool, Tot Lots/Playground, Tennis Courts
- Shared Pool: Yes
- Pool: Yes
Exterior
- Porch/Patio/Deck: Patio(s)
Parking
- Garage: Yes
- Garage Spaces: 2
- Total Spaces: 2
- Parking Features: Paved Driveway
- Parking Type: Attached Garage
- Garage Description: Additional Storage Area, Garage - Front Entry, Inside Access
Location
- County: FAIRFAX
- Subdivision: FOX MILL ESTATES
- Driving Directions: Use Maps
School Information
- School District: Fairfax County Public Schools
- Elementary School: Fox Mill
- Middle School: Carson
- High School: South Lakes
Community
- Association: Yes
- Assoc. Name: FOX MILLS ESTATES HOMES ASSOCIATIOM
Heating & Cooling
- Central air: Yes
- Cooling Type: Ceiling Fan(s), Central A/C
- Cooling Fuel: Electric
- Heating Type: Heat Pump(s)
- Heating Fuel: Electric
- Water Heater: Electric
Utilities
- Sewer: Public Sewer
- Water: Public
Structural Information
- Architectural Style: Split Level
- Structure Type: Detached
- Construction: Aluminum Siding
- Basement: Yes
- Basement Desc.: Windows, Partial
- Foundation: Concrete Perimeter
- Stories Description: Main, Upper 1
- Square Feet: 1,092
- Sq. Ft. Source: Assessor
- Living Area: 1,092 Sq. Ft.
- Finished Above Grnd: 1,092 Sq. Ft.
- Year Built: 1976
- Year Built Source: Assessor
- Property Condition: Good
Lot Features
- Property View: Street
- Lot Size (Acres): 0.25
- Lot Size (Sq. Ft.): 10,837
- Lot Size Source: Assessor
- Zoning: 121
- Lot Description: Cul-de-sac
Financial Considerations
- Price Per Sq. Ft.: $595.24
- Association Fee: $240
- Assoc Fee Freq.: Annually
- Assessment Year: 2025
- City/TownTax Freq: Annually
- County Tax: $7,394
- County Tax Freq: Annually
- Tax w/Assessment: $658,710
- Tax Amount: $7,615
- Tax Year: 2025
- Terms: Standard Sale
- Tax Total Finished Sq. Ft.: 1092
Disclosures and Reports
- Ownership: Fee Simple
- Section: 5
- Lot Number: 767
Listed by Local Expert Realty, Jennifer Donnell
Sold by Samson Properties, Stephen G Lefave

Get Pre-Approved Today
Schools
Schools serving 2658 Fanieul Hall Ct
School District:Fairfax County Public Schools
| Name | Grades | Distance |
|---|---|---|
Fox Mill Elementary School 2611 Viking Drive, Herndon, VA 20171 | K-6 | 0.4 mi |
Carson Middle School 13618 McLearen Road, Herndon, VA 20171 | 7-8 | 1.6 mi |
South Lakes High School 11400 South Lakes Drive, Reston, VA 20191 | 9-12 | 2.7 mi |
Disclaimer:
School attendance boundaries provided by ATTOM Data Solutions and are for reference only. Contact the school directly to verify enrollment eligibility.
Price & Sales History for 2658 Fanieul Hall Ct
Date
Details
Price
Change
Source
5/08/2026
Sold
$672,500
3.46%
MLS
4/08/2026
Listed
$650,000
—
MLS
Disclaimer: Historical sales information is derived from public records provided by the county offices. Information is not guaranteed and should be independently verified.
2658 Fanieul Hall Court, Herndon, VA 20171 (MLS# VAFX2292452) is a Single Family property that was sold at $672,500 on May 08, 2026. Want to learn more about 2658 Fanieul Hall Court? Do you have questions about finding other Single Family real estate for sale in Herndon? You can browse all Herndon real estate or contact a Coldwell Banker agent to request more information.