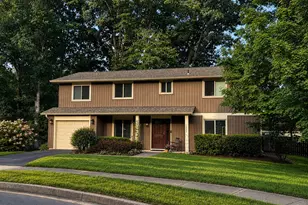
Full Property Details for 305 S Lincoln Ave
General
- Price: $669,000
- Taxes: $4,712 (2026)
- Status: Active
- Type: Single Family
- Source: BrightMLSMidAtlantic
- MLS ID: VALO2134876
- Updated: 9/13/2026
- Added to Site: 40 day(s) ago
Interior
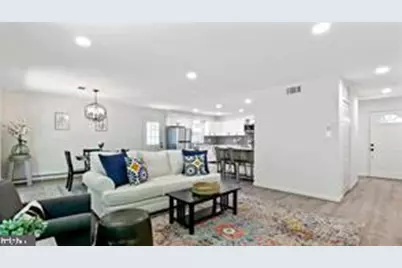
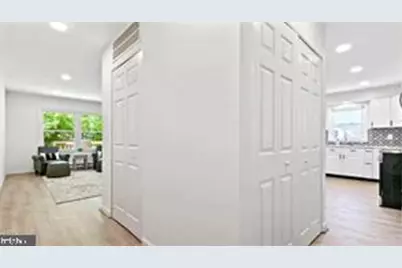
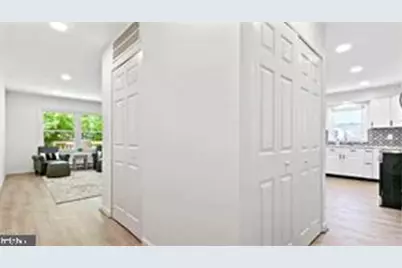
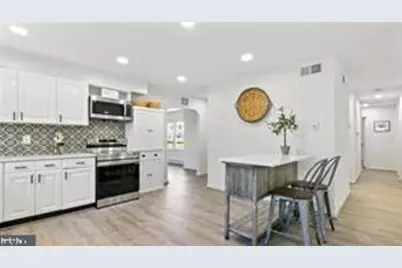
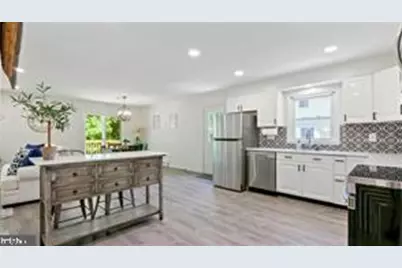
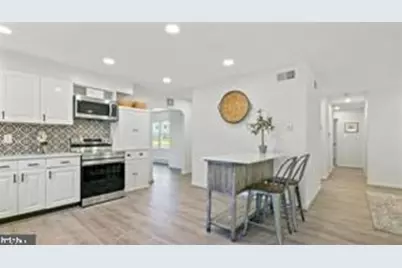
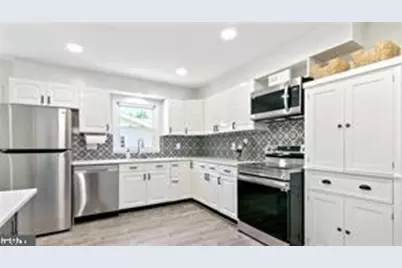
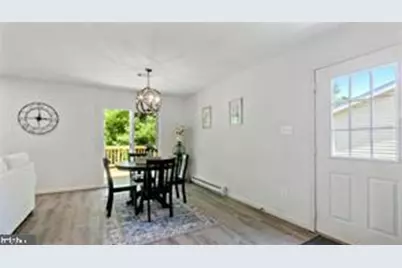
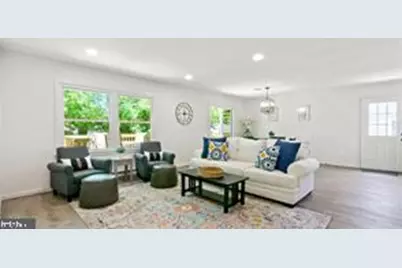
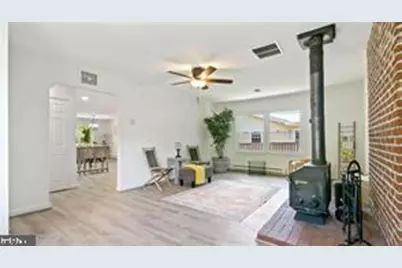
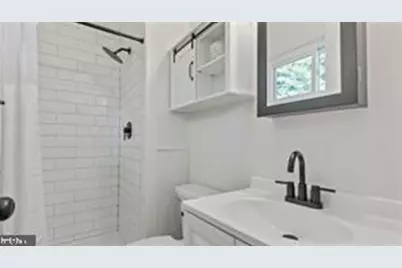
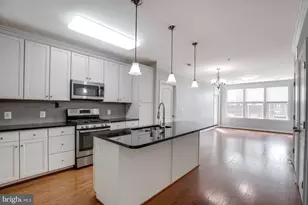
- Interior Features: Bathroom - Tub Shower, Combination Dining/Living, Combination Kitchen/Dining, Floor Plan - Open, Kitchen - Eat-In, Recessed Lighting, Stove - Wood
- Appliances: ENERGY STAR Clothes Washer, ENERGY STAR Dishwasher, ENERGY STAR Refrigerator, Energy Efficient Appliances, Dishwasher
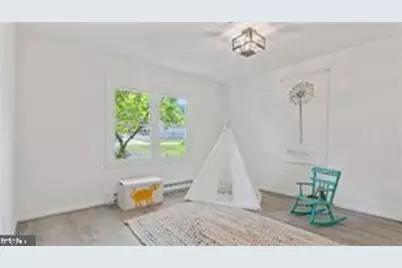
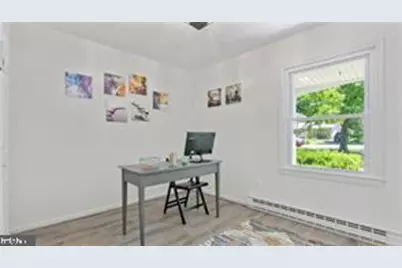
- Flooring: Luxury Vinyl Plank
Rooms
- Total Bathrooms: 2
- Full Bathrooms: 2
- Main Floor Baths: 2
- Main - Full Baths: 2
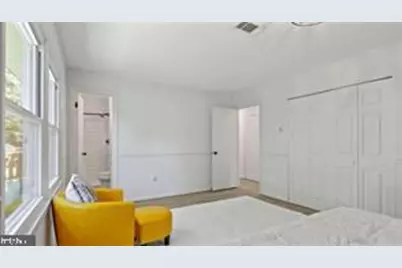
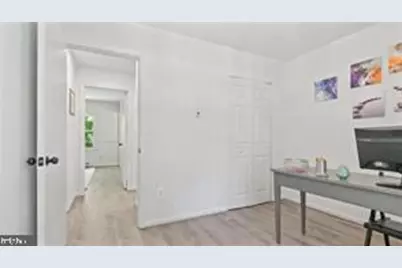
- Total Bedrooms: 3
- Bedrooms Main & Up: 3
Exterior
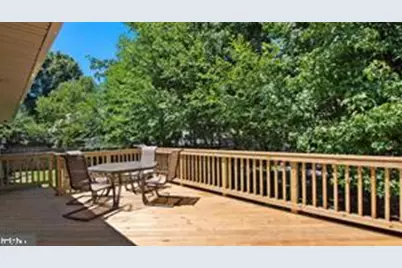
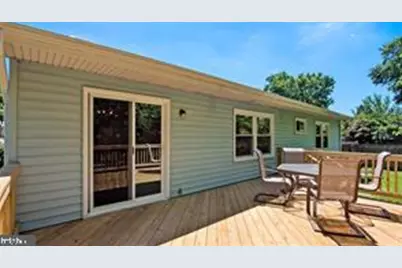
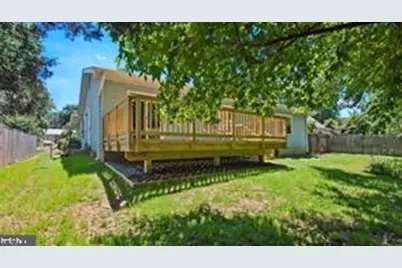
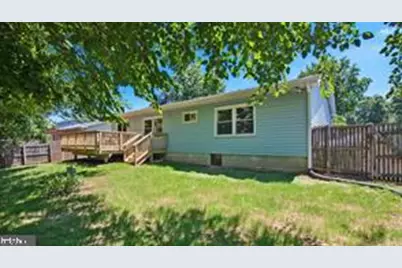
- Porch/Patio/Deck: Deck(s)
Parking
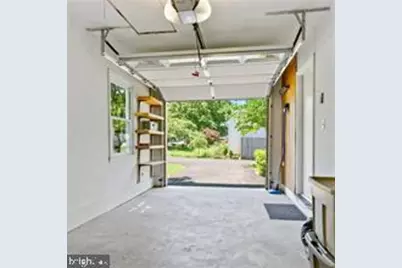
- Garage: Yes
- Garage Spaces: 1
- Total Spaces: 5
- Parking Features: Asphalt Driveway
- Parking Type: Attached Garage, Driveway, On Street
- Garage Description: Garage - Side Entry, Garage Door Opener
Location
- County: LOUDOUN
- Subdivision: STERLING PARK
- Driving Directions: From Tysons Corner, take Leesburg Pike (Route 7) West approximately 11 miles to left onto Sterling Blvd. In 1.1 miles, turn left onto E Church Road. Take the first right onto N Lincoln Avenue; 305 S Lincoln Avenue will be on your right in 1 mile
School Information
- School District: Loudoun County Public Schools
- Elementary School: Sully
- Middle School: Sterling
- High School: Park View
Community
- Pets Allowed: Yes
- Pets: No Pet Restrictions
Heating & Cooling
- Central air: Yes
- Cooling Type: Central A/C
- Cooling Fuel: Electric
- Heating Type: Baseboard - Electric
- Heating Fuel: Electric
- Water Heater: Electric
Utilities
- Sewer: Public Sewer
- Water: Public
- Utility Description: Cable TV, Electric Available
Structural Information
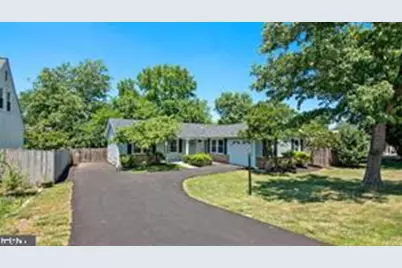
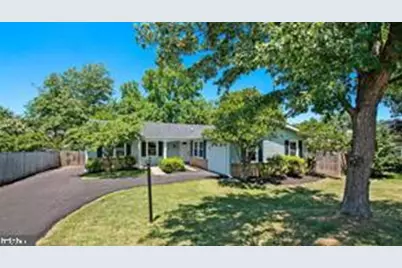
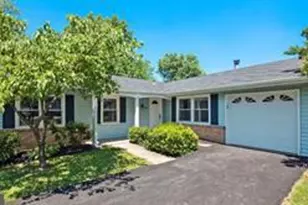
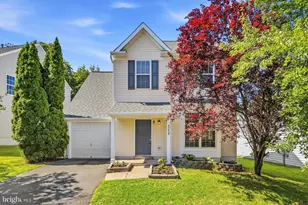
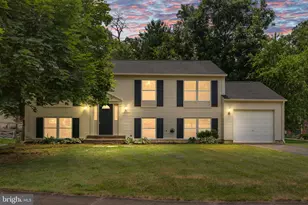
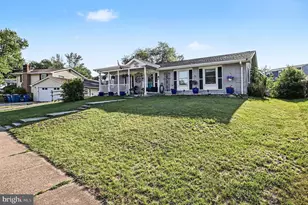
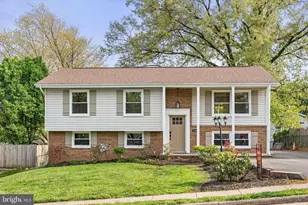
- Architectural Style: Ranch/Rambler
- Structure Type: Detached
- Construction: Vinyl Siding
- Foundation: Crawl Space, Slab
- Roof: Asphalt
- Walls/Ceilings: Dry Wall
- Windows: Double Pane, Energy Efficient, Insulated, Low-E, Screens, Vinyl Clad
- Stories Description: Main
- Square Feet: 1,688
- Sq. Ft. Source: Assessor
- Living Area: 1,688 Sq. Ft.
- Finished Above Grnd: 1,688 Sq. Ft.
- Year Built: 1974
- Year Built Source: Estimated
- Property Condition: Very Good
Lot Features
- Lot Size (Acres): 0.19
- Lot Size (Sq. Ft.): 8,276
- Lot Size Source: Assessor
- Zoning: PDH3
- Fencing (Description): Fully
Green Features
- Energy Efficient: Appliances, Fireplace/Wood Stove
Financial Considerations
- Price Per Sq. Ft.: $396.33
- Assessment Year: 2026
- City/TownTax Freq: Annually
- County Tax: $4,712
- County Tax Freq: Annually
- Tax w/Assessment: $585,450
- Tax Amount: $4,712
- Tax Year: 2026
- Tax Total Finished Sq. Ft.: 1688
Disclosures and Reports
- Ownership: Fee Simple
- Inclusions: Some furniture and 2 bed
- Lot Number: 620
Listed by Pearson Smith Realty, LLC, Kalyan S. Karki