This is a carousel with tiles that activate property listing cards. Use the previous and next buttons to navigate.
1/1
$695,000
This is a carousel with tiles that activate property listing cards. Use the previous and next buttons to navigate.
1/1
Property Description
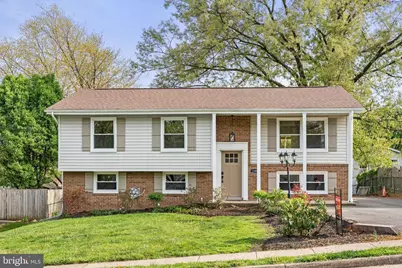
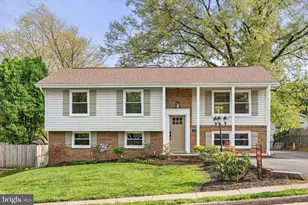
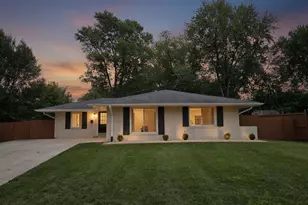
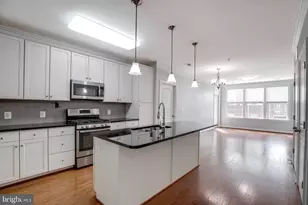
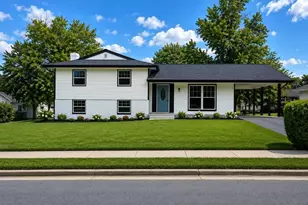
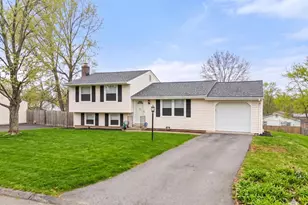
Welcome home! Offered for the first time, this beautifully remodeled split-level sits on a private lot in a prime Sterling location. This home truly feels better than new, fully renovated from top to bottom with thoughtful upgrades throughout. Featuring 5 bedrooms and 3 bathrooms, it offers a bright, functional layout with a unique skylit breezeway connecting the home to an oversized driveway. The main level is filled with natural light and includes a spacious living room with high ceilings and access to a private courtyard, a separate dining area, and a comfortable family room. The completely redesigned kitchen features brand new cabinetry, new appliances, a custom backsplash, and direct access to the roof covered deck, perfect for everyday living and entertaining. Upstairs, the primary suite offers dual closets and a private en-suite bath, along with two additional well-sized bedrooms and a full hallway bath. Major updates include roof and HVAC replaced in mid-2022, all new insulated windows, and full renovation of the kitchen and all bathrooms with ceramic tile and updated fixtures. New 3/4" oak hardwood flooring extends through the main living areas and upstairs bedrooms, complemented by new oak stairs. The entryway features porcelain tile, with ceramic tile in the kitchen, lower-level family room, and hallway. Additional upgrades include new lighting throughout, new ceiling fans in all upstairs bedrooms, new exterior spigots, and electrical updates completed by licensed professionals. All exhaust fans and the range hood vent to the exterior, and smoke detectors have been brought up to current code. Recent termite inspection completed with a clear report. Ample room for RV parking at 50 amp hookup and locked shed storage under the deck. Enjoy access to community amenities including a pool, trails, playgrounds, and sports courts. Conveniently located near Route 7, Route 28, and just minutes to Dulles Airport, shopping, dining, parks, and NOVA Loudoun Campus. Move-in ready, fully upgraded, and better than new!
Full Property Details
Full Property Details for 1208 E Iberia Rd
General
- Sold For: $695,000
- Taxes: $4,828 (2026)
- Status: Closed
- Type: Single Family
- Source: BrightMLSMidAtlantic
- MLS ID: VALO2121710
- Added to Site: 128 day(s) ago
Rooms
Bathrooms
- Total Bathrooms: 3
- Full Bathrooms: 3
- Main Floor Baths: 2
- Main - Full Baths: 2
- Lower Floor Baths: 1
- Lower - Full Baths: 1
Bedrooms
- Total Bedrooms: 5
- Bedrooms Lower: 2
- Bedrooms Main & Up: 3
Parking
- Parking Type: Driveway
Location
- County: LOUDOUN
- Subdivision: STERLING PARK
- Driving Directions: GPS to 1208 E Iberia Rd
School Information
- School District: Loudoun County Public Schools
Heating & Cooling
- Central air: Yes
- Cooling Type: Central A/C
- Cooling Fuel: Electric
- Heating Type: 90% Forced Air
- Heating Fuel: Electric
- Water Heater: Electric
Utilities
- Sewer: Other
- Water: Other
Structural Information
- Architectural Style: Colonial, Contemporary
- Structure Type: Detached
- Construction: Masonry
- Basement: Yes
- Basement Desc.: Combination, Fully Finished
- Foundation: Permanent
- Stories Description: Lower 1, Main
- Square Feet: 2,004
- Sq. Ft. Source: Assessor
- Living Area: 2,004 Sq. Ft.
- Finished Above Grnd: 1,164 Sq. Ft.
- Finished Below Grnd: 840 Sq. Ft.
- Year Built: 1973
- Year Built Source: Assessor
Unit Information
Unit 1
- Bathrooms-Lower: 1
- Bedrooms-Lower: 2
Lot Features
- Lot Size (Acres): 0.2
- Lot Size (Sq. Ft.): 8,712
- Lot Size Source: Assessor
- Zoning: PDH3
Financial Considerations
- Price Per Sq. Ft.: $601.29
- Assessment Year: 2026
- City/TownTax Freq: Annually
- County Tax: $4,828
- County Tax Freq: Annually
- Tax w/Assessment: $590,680
- Tax Amount: $4,828
- Tax Year: 2026
- Terms: Standard Sale
- Tax Total Finished Sq. Ft.: 2004
Disclosures and Reports
- Ownership: Fee Simple
- Lot Number: 218
Listed by Samson Properties, Dilyara Daminova
Sold by Grace Realty Company, Queenie Ma

Get Pre-Approved Today
Schools
Schools serving 1208 E Iberia Rd
School District:Loudoun County Public Schools
| Name | Grades | Distance |
|---|---|---|
Sully Elementary School 300 Circle Drive, Sterling, VA 20164 | PK-5 | 0.2 mi |
Sterling Middle School 201 West Holly Avenue, Sterling, VA 20164 | 6-8 | 0.6 mi |
Park View High School 400 West Laurel Avenue, Sterling, VA 20164 | 9-12 | 1.2 mi |
Disclaimer:
School attendance boundaries provided by ATTOM Data Solutions and are for reference only. Contact the school directly to verify enrollment eligibility.
Price & Sales History for 1208 E Iberia Rd
Date
Details
Price
Change
Source
6/30/2026
Sold
$695,000
-0.7%
MLS
4/23/2026
Listed
$699,900
—
MLS
Disclaimer: Historical sales information is derived from public records provided by the county offices. Information is not guaranteed and should be independently verified.
1208 E Iberia Road, Sterling, VA 20164 (MLS# VALO2121710) is a Single Family property that was sold at $695,000 on June 30, 2026. Want to learn more about 1208 E Iberia Road? Do you have questions about finding other Single Family real estate for sale in Sterling? You can browse all Sterling real estate or contact a Coldwell Banker agent to request more information.