This is a carousel with tiles that activate property listing cards. Use the previous and next buttons to navigate.
1/1
$738,000
This is a carousel with tiles that activate property listing cards. Use the previous and next buttons to navigate.
1/1
Property Description
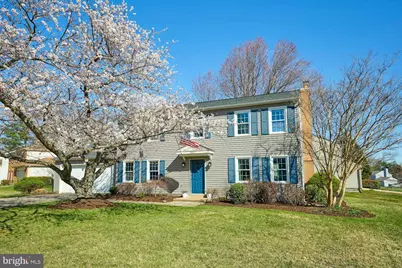
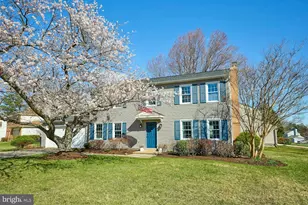
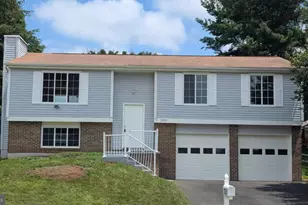
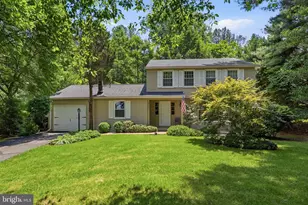
COMING SOON! ON MARKET DATE THURS, APRIL 9! OPEN HOUSES SAT (4/11) 1-4PM AND SUN (4/12) 2-4PM! Lovely move-in ready detached home with 4 spacious bedrooms, 2.5 updated baths, and 2-car garage in the heart of Herndon! Sought after Kingston Chase community, featuring community pool, clubhouse, and more! Beautiful treed corner lot with large, level, fenced yard - perfect for pets, sports, gardening, or simply relaxing. Light-filled living on 2 elegantly finished levels, featuring beautiful hardwood flooring on both levels, on almost 2,000 finished square feet! This lovely home welcomes you with a gracious foyer, and flows easily to the family room, featuring a cozy wood-burning fireplace. Plenty of space for everyone in this comfortable, light-filled room. Adjoining kitchen offers a breakfast area, granite counters, ample cabinetry, stainless steel appliances, and easy access to laundry area. Kitchen also offers sliding glass doors to the backyard. Backyard features a spacious deck - perfect for entertaining or enjoying dining al fresco through the spring, summer, and fall. Upper level offers a spacious Primary Suite with 2 closets (including one large walk-in), linen closet, and fully remodeled full bath. Three light-filled secondary bedrooms offer ceiling fans, beautiful hardwood flooring, and ample closet space. Second fully remodeled hall bathroom completes this level. Plenty of storage in bump out in garage, and upper level open attic space with pull down ladder. PLENTY OF UPDATES including new roof (2020), new HVAC (2018), remodeled Primary bath, remodeled hall bath, ALL WINDOWS REPLACED with energy saving double paned windows. Move in - it's all been done for you! Fabulous commuter location within minutes to Herndon Metro, Dulles Toll Rd, Fairfax County Parkway, Route 28, I-66, and more. Enjoy nearby parks, trails, and multiple shopping plazas, restaurants, outlets and more - just a quick drive away. This home offers the perfect blend of comfortable living, elegant updates, and fabulous commuter location! MOVE FAST - this incredible home won't last! Be sure to visit the 2 tours attached!
Full Property Details
Full Property Details for 12827 Fantasia Dr
General
- Sold For: $738,000
- HOA FEE: $36/month
- HOA FEE FREQ.: Annually
- Taxes: $7,668 (2025)
- Status: Closed
- Type: Single Family
- Source: BrightMLSMidAtlantic
- MLS ID: VAFX2298636
- Added to Site: 47 day(s) ago
Interior
- Rooms/Areas: Dining Room, Primary Bedroom, Bedroom 2, Bedroom 3, Bedroom 4, Kitchen, Family Room, Foyer, Breakfast Room, Bathroom 2, Primary Bathroom, Half Bath
- Fireplace: Yes
- Number of Fireplaces: 1
Rooms
Bathrooms
- Total Bathrooms: 3
- Full Bathrooms: 2
- Half Bathrooms: 1
- Upper Floor Baths: 2
- Upper - Full Baths: 2
- Main Floor Baths: 1
- Main - 1/2 Baths: 1
Bedrooms
- Total Bedrooms: 4
- Bedrooms Upper: 4
Additional Information
- Shared Pool: Yes
- Pool: Yes
- Spa Description: Heated
Parking
- Garage: Yes
- Garage Spaces: 2
- Total Spaces: 4
- Parking Type: Attached Garage, Driveway
- Garage Description: Garage - Front Entry
Location
- County: FAIRFAX
- Subdivision: KINGSTON CHASE
- Driving Directions: GPS
School Information
- School District: Fairfax County Public Schools
Community
- Association: Yes
Heating & Cooling
- Central air: Yes
- Cooling Type: Central A/C
- Cooling Fuel: Electric
- Heating Type: Heat Pump(s)
- Heating Fuel: Electric
- Water Heater: Electric
Utilities
- Sewer: Public Sewer
- Water: Public
Structural Information
- Architectural Style: Colonial
- Structure Type: Detached
- Construction: Vinyl Siding
- Foundation: Slab
- Stories Description: Main, Upper 1
- Square Feet: 1,824
- Sq. Ft. Source: Assessor
- Living Area: 1,824 Sq. Ft.
- Finished Above Grnd: 1,824 Sq. Ft.
- Year Built: 1979
- Year Built Source: Assessor
Lot Features
- Lot Size (Acres): 0.27
- Lot Size (Sq. Ft.): 11,868
- Lot Size Source: Assessor
- Zoning: 130
Financial Considerations
- Price Per Sq. Ft.: $405.7
- Association Fee: $436
- Assoc Fee Freq.: Annually
- Assessment Year: 2026
- County Tax: $7,446
- County Tax Freq: Annually
- Tax w/Assessment: $697,120
- Tax Amount: $7,668
- Tax Year: 2025
- Terms: Standard Sale
- Tax Total Finished Sq. Ft.: 1824
Disclosures and Reports
- Ownership: Fee Simple
- Section: 2
- Lot Number: 245
Listed by EXP Realty, LLC, Lizbeth J Voegtlin
Sold by Pearson Smith Realty, LLC, Sineenat Sirimas

Get Pre-Approved Today
Schools
Schools serving 12827 Fantasia Dr
School District:Fairfax County Public Schools
| Name | Grades | Distance |
|---|---|---|
Clearview Elementary School 12635 Builders Road, Herndon, VA 20170 | PK-6 | 0.4 mi |
Herndon Middle School 901 Locust Street, Herndon, VA 20170 | 7-8 | 1.5 mi |
Herndon High School 700 Bennett Street, Herndon, VA 20170 | 9-12 | 1.1 mi |
Disclaimer:
School attendance boundaries provided by ATTOM Data Solutions and are for reference only. Contact the school directly to verify enrollment eligibility.
Price & Sales History for 12827 Fantasia Dr
Date
Details
Price
Change
Source
5/11/2026
Sold
$738,000
-0.27%
MLS
4/09/2026
Listed
$740,000
—
MLS
Disclaimer: Historical sales information is derived from public records provided by the county offices. Information is not guaranteed and should be independently verified.
12827 Fantasia Drive, Herndon, VA 20170 (MLS# VAFX2298636) is a Single Family property that was sold at $738,000 on May 11, 2026. Want to learn more about 12827 Fantasia Drive? Do you have questions about finding other Single Family real estate for sale in Herndon? You can browse all Herndon real estate or contact a Coldwell Banker agent to request more information.