This is a carousel with tiles that activate property listing cards. Use the previous and next buttons to navigate.
1/1
$684,000
This is a carousel with tiles that activate property listing cards. Use the previous and next buttons to navigate.
1/1
Property Description
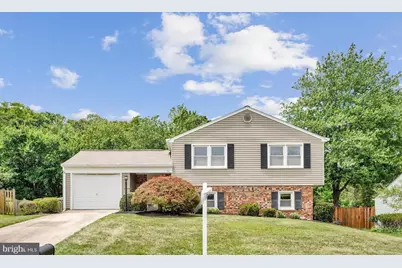
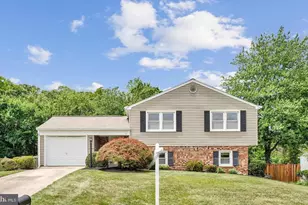
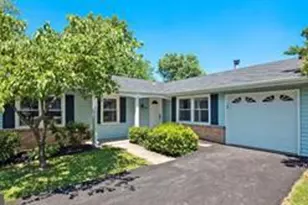
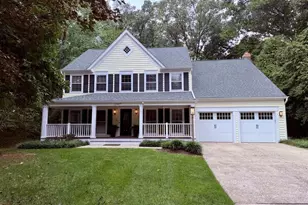
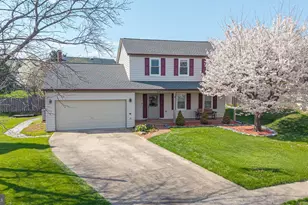
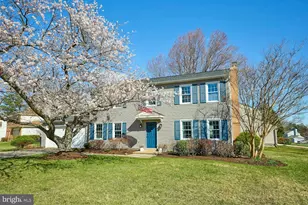
A wonderful opportunity to purchase a spacious single-family home in the lovely community of Kingston Chase. Long-term owners have loved this home for many years. The roof, windows, gutters, siding, and HVAC have all been replaced with quality replacements. Wonderful .21-acre lot with lush landscaping and fully fenced rear yard. Screened porch. 5 bedrooms and 3 full bathrooms. Wood-burning fireplace. Ready for the new owner to come in and refresh the interior. Priced below market value. The main level features a warm and welcoming foyer, access to the one-car garage, and access to the screened-in porch, the room where so many happy memories have been made over the years. The upper level has a Dining Room/Living Room combination, kitchen, 2 secondary bedrooms, a full hall bathroom, and a primary bedroom with its own en suite full bathroom. The lower level has two additional bedrooms, one with built-in shelving that makes a great office, a third full bathroom, a large Family Room with a wood-burning fireplace walking out to the lovely rear yard, a gardener's delight, and a utility room. Very nice shed in the rear yard conveys. The neighborhood offers family-friendly amenities such as a community pool and a kid-friendly Fourth of July parade, fostering a welcoming environment and creating a sense of belonging. The owners have loved living and raising their family here. Just six driving minutes from the Innovation Metro Station's North Kiss & Ride, providing easy access for commuters and enhancing your daily convenience. 2020 Carrier HVAC Infinity 18 SEER 2017 Roof (one-time transferable warranty may apply) 2015 Thompson Creek Windows 2012 New Home Siding and Gutters 2014 Back Fence (long Fence) This home is priced below market value to reflect the need for some interior updating, offering an excellent opportunity for customization and investment. The interior is ready for your personal touch, making it truly yours. Open House Sunday, July 5th, 2- 4 PM.
Full Property Details
Full Property Details for 12842 Fantasia Dr
General
- Sold For: $684,000
- HOA FEE: $43/month
- HOA FEE FREQ.: Annually
- Taxes: $7,287 (2025)
- Status: Closed
- Type: Single Family
- Source: BrightMLSMidAtlantic
- MLS ID: VAFX2321714
- Added to Site: 57 day(s) ago
Interior
- Rooms/Areas: Living Room, Dining Room, Primary Bedroom, Bedroom 2, Bedroom 3, Bedroom 4, Bedroom 5, Kitchen, Family Room, Foyer, Utility Room, Primary Bathroom, Full Bath, Screened Porch
- Interior Features: Bathroom - Tub Shower, Built-Ins, Carpet, Ceiling Fan(s), Floor Plan - Traditional, Pantry, Primary Bath(s), Breakfast Area, Combination Kitchen/Living, Kitchen - Table Space
- Fireplace: Yes
- Number of Fireplaces: 1
- Fireplace(s): Brick, Mantel(s)
- Appliances: Built-In Microwave, Dishwasher, Disposal, Refrigerator, Washer, Water Heater
- Flooring: Carpet, Ceramic Tile, Luxury Vinyl Plank, Vinyl
Rooms
Bathrooms
- Total Bathrooms: 3
- Full Bathrooms: 3
- Upper Floor Baths: 2
- Upper - Full Baths: 2
- Lower Floor Baths: 1
- Lower - Full Baths: 1
Bedrooms
- Total Bedrooms: 5
- Bedrooms Upper: 3
- Bedrooms Lower: 2
Other Rooms
- Laundry: Lower Floor
Additional Information
- Shared Amenities: Pool - Outdoor, Tennis Courts, Tot Lots/Playground
- Shared Pool: Yes
- Pool: Yes
- Security/Safety: Smoke Detector
Exterior
- Exterior Features: Sidewalks, Street Lights
- Porch/Patio/Deck: Enclosed, Patio(s), Porch(es), Screened
Parking
- Garage: Yes
- Garage Spaces: 1
- Total Spaces: 4
- Parking Features: Concrete Driveway
- Parking Type: Attached Garage, Driveway
- Garage Description: Garage - Front Entry, Garage Door Opener
Location
- County: FAIRFAX
- Subdivision: KINGSTON CHASE
- Driving Directions: GPS
School Information
- School District: Fairfax County Public Schools
- Elementary School: Clearview
- Middle School: Herndon
- High School: Herndon
Community
- Association: Yes
- Assoc. Name: KINGSTON CHASE
- Assoc. Fees Include: Common Area Maintenance, Insurance, Management, Pool(s), Reserve Funds
Heating & Cooling
- Cooling Type: Ceiling Fan(s), Programmable Thermostat
- Cooling Fuel: Electric
- Heating Type: Heat Pump(s), Programmable Thermostat
- Heating Fuel: Electric
- Water Heater: Electric
Utilities
- Sewer: Public Sewer
- Water: Public
Structural Information
- Architectural Style: Split Level
- Structure Type: Detached
- Model: Crestwood
- Construction: Vinyl Siding, Brick
- Basement: Yes
- Basement Entrance: Yes
- Basement Desc.: Shelving, Side Entrance, Walkout Level, Windows
- Foundation: Other
- Roof: Shingle
- Windows: Replacement
- Doors: Sliding Glass
- Stories Description: Lower 1, Main, Upper 1
- Square Feet: 2,192
- Sq. Ft. Source: Estimated
- Living Area: 2,192 Sq. Ft.
- Finished Above Grnd: 1,232 Sq. Ft.
- Finished Below Grnd: 960 Sq. Ft.
- Year Built: 1979
- Year Built Source: Assessor
Unit Information
Unit 1
- Bathrooms-Lower: 1
- Bedrooms-Lower: 2
Lot Features
- Lot Size (Acres): 0.21
- Lot Size (Sq. Ft.): 9,117
- Lot Size Source: Assessor
- Zoning: 130
- Lot Description: Landscaping
- Fencing (Description): Rear
Financial Considerations
- Price Per Sq. Ft.: $560.06
- Association Fee: $516
- Assoc Fee Freq.: Annually
- Assessment Year: 2026
- City/TownTax Freq: Annually
- County Tax: $7,076
- County Tax Freq: Annually
- Tax w/Assessment: $631,740
- Tax Amount: $7,287
- Tax Year: 2025
- Terms: Standard Sale
- Tax Total Finished Sq. Ft.: 1232
Disclosures and Reports
- Ownership: Fee Simple
- Inclusions: Shed
- Section: 2
- Lot Number: 155
Listed by Long & Foster Real Estate, Inc., Julie Nirschl
Sold by Samson Properties, Rakesh Kumar

Get Pre-Approved Today
Schools
Schools serving 12842 Fantasia Dr
School District:Fairfax County Public Schools
| Name | Grades | Distance |
|---|---|---|
Clearview Elementary School 12635 Builders Road, Herndon, VA 20170 | PK-6 | 0.4 mi |
Herndon Middle School 901 Locust Street, Herndon, VA 20170 | 7-8 | 1.4 mi |
Herndon High School 700 Bennett Street, Herndon, VA 20170 | 9-12 | 1.2 mi |
Disclaimer:
School attendance boundaries provided by ATTOM Data Solutions and are for reference only. Contact the school directly to verify enrollment eligibility.
Price & Sales History for 12842 Fantasia Dr
Date
Details
Price
Change
Source
7/30/2026
Sold
$684,000
-0.87%
MLS
7/02/2026
Listed
$690,000
—
MLS
Disclaimer: Historical sales information is derived from public records provided by the county offices. Information is not guaranteed and should be independently verified.
12842 Fantasia Drive, Herndon, VA 20170 (MLS# VAFX2321714) is a Single Family property that was sold at $684,000 on July 30, 2026. Want to learn more about 12842 Fantasia Drive? Do you have questions about finding other Single Family real estate for sale in Herndon? You can browse all Herndon real estate or contact a Coldwell Banker agent to request more information.