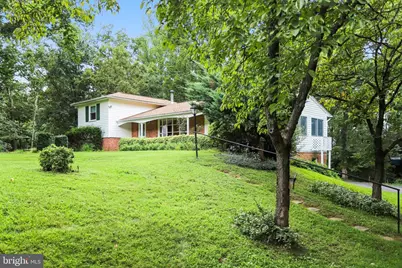
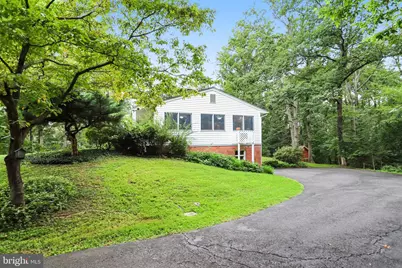
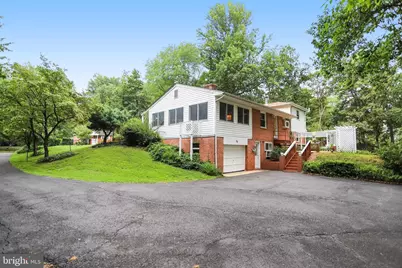
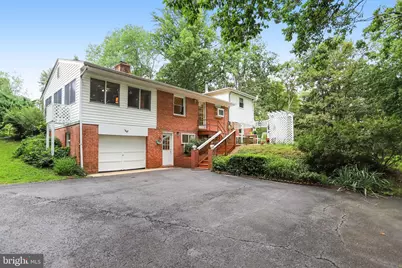
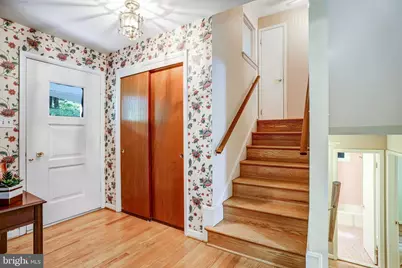
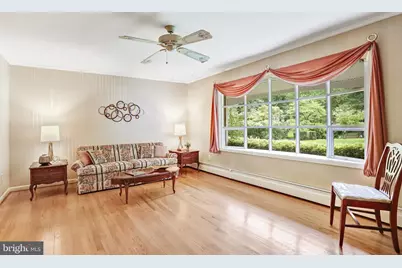
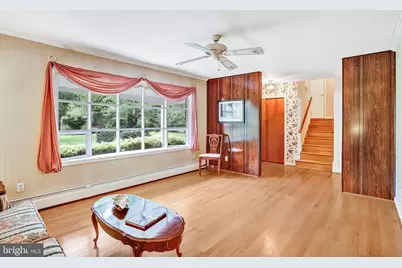
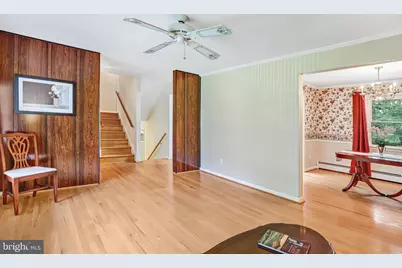
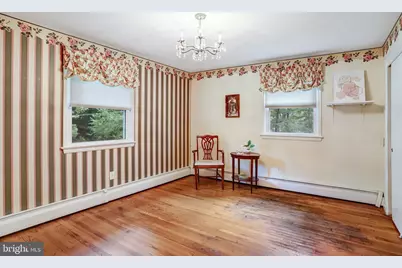
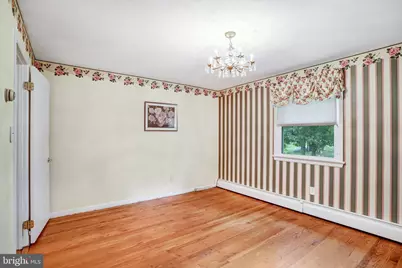
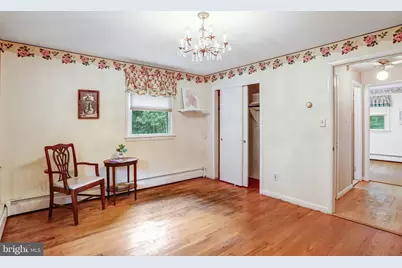
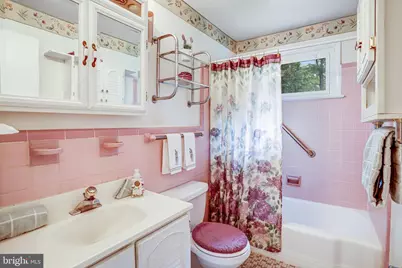
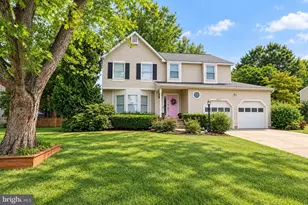
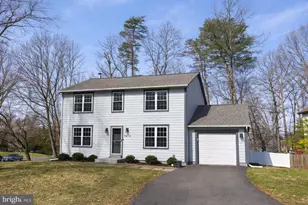
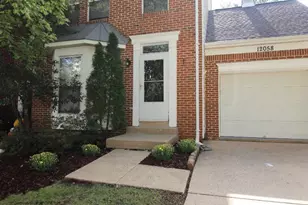
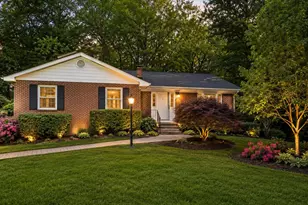
Full Property Details for 12830 Oxon Rd
General
- Price: $830,000
- Taxes: $8,627 (2025)
- Status: Under Contract
- Type: Single Family
- Source: BrightMLSMidAtlantic
- MLS ID: VAFX2303616
- Updated: 10/20/2026
- Added to Site: 55 day(s) ago
Interior
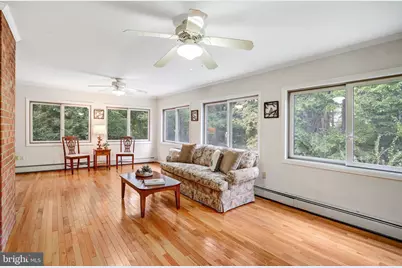
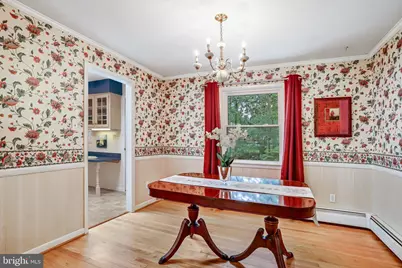
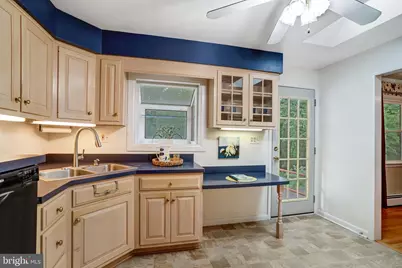
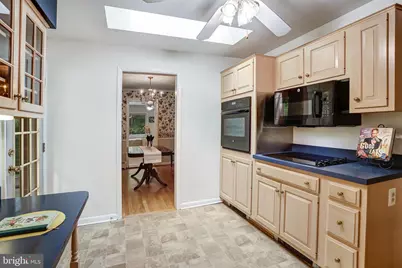
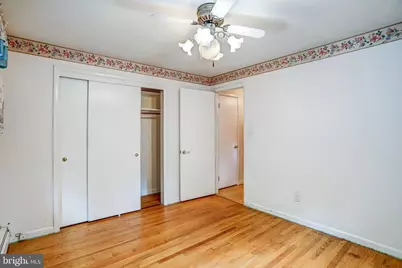
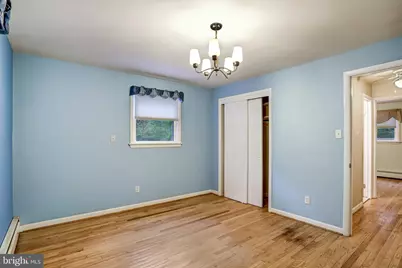

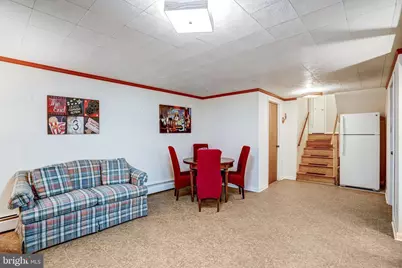
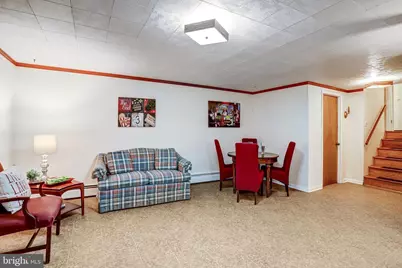
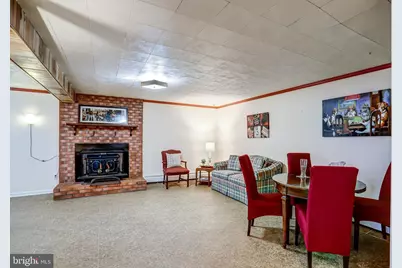
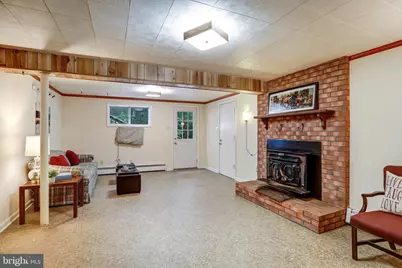
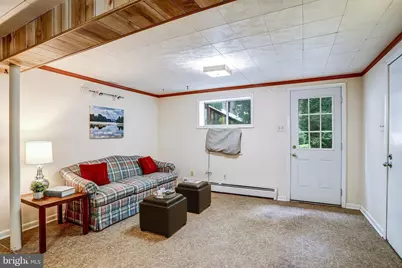
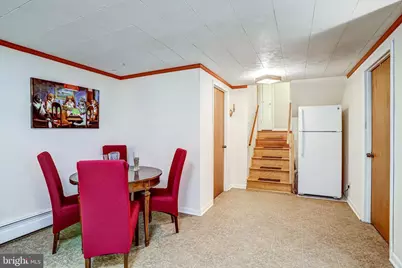
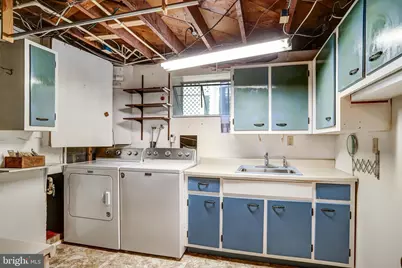
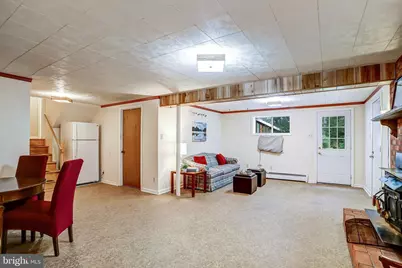
- Rooms/Areas: Living Room, Dining Room, Primary Bedroom, Bedroom 2, Bedroom 4, Kitchen, Sun/Florida Room, Laundry, Recreation Room, Bathroom 3
- Fireplace: Yes
- Number of Fireplaces: 1
- Fireplace(s): Insert, Wood
- Appliances: Dishwasher, Dryer - Electric, Exhaust Fan, Microwave, Oven - Wall, Cooktop, Refrigerator, Icemaker, Washer
Rooms
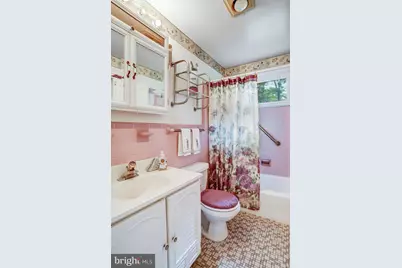
- Total Bathrooms: 2
- Full Bathrooms: 2
- Upper Floor Baths: 1
- Upper - Full Baths: 1
- Lower Floor Baths: 1
- Lower - Full Baths: 1
- Total Bedrooms: 4
- Bedrooms Upper: 2
- Bedrooms Lower: 2
Exterior
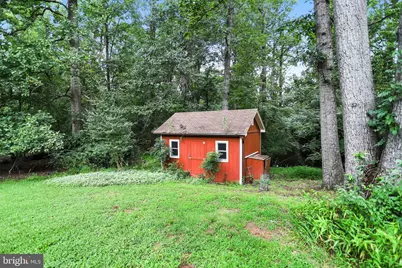
- Exterior Features: Outbuilding(s)
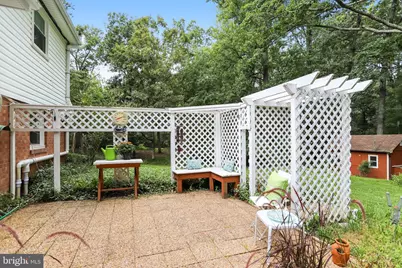
- Porch/Patio/Deck: Porch(es), Patio(s)
Parking
- Garage: Yes
- Garage Spaces: 1
- Total Spaces: 6
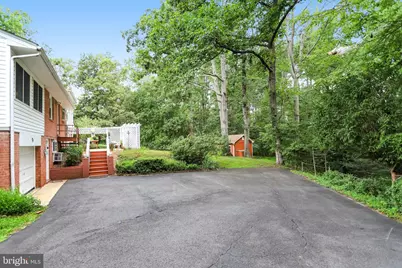
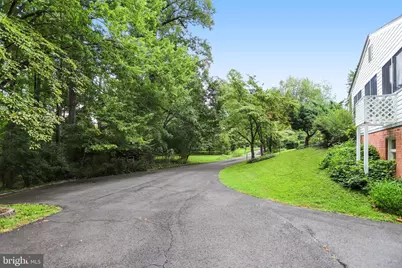
- Parking Features: Asphalt Driveway
- Parking Type: Attached Garage, Driveway
- Garage Description: Garage - Rear Entry
Location
- County: FAIRFAX
- Subdivision: NAVY
- Driving Directions: From Rte 50, take West Ox Rd north. Left on Oxon Rd to house on the right.
School Information
- School District: Fairfax County Public Schools
- Elementary School: Navy
- Middle School: Franklin
- High School: Oakton
Heating & Cooling
- Cooling Type: Ceiling Fan(s), Window Unit(s)
- Cooling Fuel: Electric
- Heating Type: Hot Water & Baseboard - Electric, Wood Burn Stove
- Heating Fuel: Oil
- Water Heater: Oil
Utilities
- Sewer: Septic = # of BR
- Water: Well
Structural Information
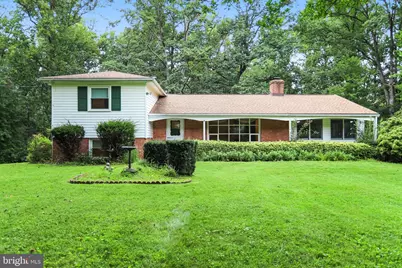
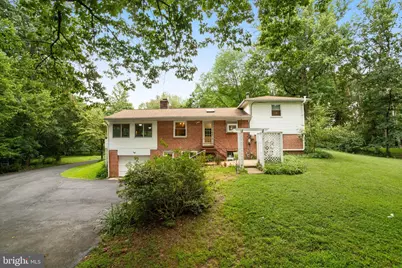
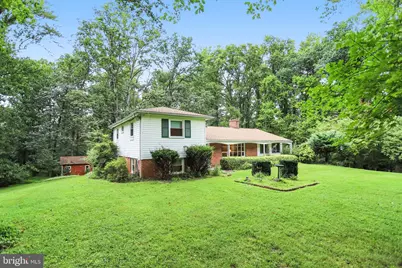
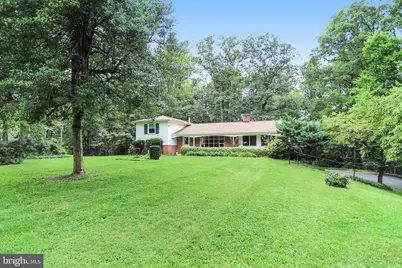
- Architectural Style: Split Level
- Structure Type: Detached
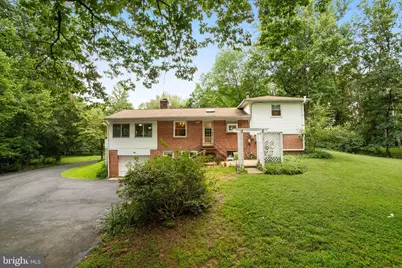
- Construction: Aluminum Siding, Brick
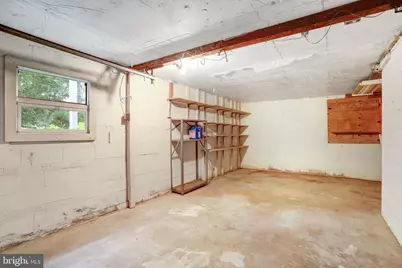
- Basement: Yes
- Basement Entrance: Yes
- Basement Desc.: Connecting Stairway, Full, Outside Entrance
- Foundation: Concrete Perimeter
- Stories Description: Lower 1, Lower 2, Main, Upper 1
- Square Feet: 2,465
- Sq. Ft. Source: Estimated
- Living Area: 2,341 Sq. Ft.
- Finished Above Grnd: 1,868 Sq. Ft.
- Finished Below Grnd: 473 Sq. Ft.
- Year Built: 1964
- Year Built Source: Assessor
Unit Information
- Bathrooms-Lower: 1
- Bedrooms-Lower: 2
Lot Features
- Lot Size (Acres): 2
- Lot Size (Sq. Ft.): 87,120
- Lot Size Source: Assessor
- Zoning: 110
- Lot Description: Stream/Creek, Trees/Wooded, Secluded
Financial Considerations
- Price Per Sq. Ft.: $444.33
- Assessment Year: 2026
- County Tax: $8,377
- County Tax Freq: Annually
- Tax w/Assessment: $746,200
- Tax Amount: $8,627
- Tax Year: 2025
- Tax Total Finished Sq. Ft.: 1392
Disclosures and Reports
- Ownership: Fee Simple
- Lot Number: 9
Listed by Weichert, REALTORS, Sharron S Jones and Weichert, REALTORS, Ralph Jones