No photo available
$970,000
Property Description
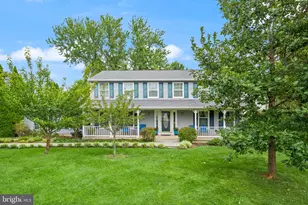
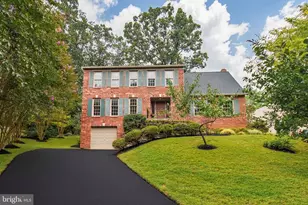
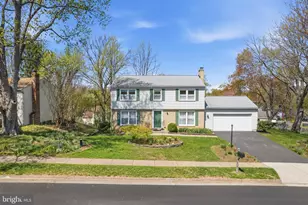
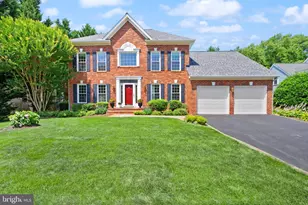
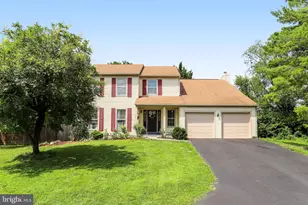
Welcome to this beautifully updated and meticulously maintained 5-bedroom, 3.5-bath home in the highly coveted Monterey Estates community, ideally situated on a prime oversized flat lot with over 3,500 finished square feet and a fully fenced backyard - perfect for entertaining, play, and everyday living! Step inside the inviting foyer to find hardwood floors flowing throughout the main level. The sun-filled living room features plantation shutters, crown molding, and a stunning custom built-in bookcase, while a French pocket door creates the perfect flexible space for a private home office, formal sitting room, or hosting area. Down the hall, the updated kitchen offers an ideal blend of functionality and style with an island, abundant cabinetry, spacious pantry, recessed lighting, tile flooring, and a spacious eat-in area highlighted by a beautiful chandelier. Just off the kitchen, the formal dining room showcases hardwood flooring, crown and chair rail molding, a modern chandelier, and pocket door access for more intimate entertaining. The family room directly off the kitchen is the heart of the home, featuring hardwood floors, a ceiling fan with light, and sliding door access to the large deck overlooking the stunning oversized flat backyard complete with a playset. A convenient main-level laundry room with garage access and an updated powder room complete the main level. Upstairs, the spacious primary suite serves as a true retreat with a beautifully updated ensuite bathroom featuring a freestanding clawfoot soaking tub with elegant sconce accent lighting, an updated dual vanity, and a spacious walk-in shower with frameless glass doors. A pocket door opens to the large walk-in closet for added functionality. The upper level also features four additional generously sized bedrooms, all with ceiling fans and ample closet space, along with an updated hall bathroom with tub shower and oversized vanity. The finished lower level offers endless possibilities with a large recreation room featuring a built-in bookcase, making it the perfect space for a movie room, game area, gym, or playroom. A beautifully updated full bathroom with walk-in shower adds convenience, while the bonus non-legal 6th bedroom with Murphy bed and closet provides incredible flexibility for guests, hobbies, or work-from-home needs. The lower level is rounded out by a large unfinished storage area with walk-up exterior access. This home also offers incredible peace of mind with numerous updates and improvements, including a 2022 roof with upgraded architectural shingles featuring a 50-year manufacturer warranty and 15-year 130 MPH wind warranty, a basement bathroom added in 2021, newer refrigerator, dishwasher, and washer/dryer, a 2020 deck with fresh stain, and an HVAC UV light system designed to help kill germs. Monterey Estates is a truly wonderful place to call home, featuring sidewalks and curbs throughout the neighborhood along with community amenities including a playground, swings, covered picnic area, tennis court, full basketball court, volleyball court, and expansive green space for gatherings and recreation. Residents also have the option to join nearby swim and tennis clubs including Pinecrest Swim & Tennis Club and Fox Mill Estates Swim & Tennis Club. Close to Dulles Airport, Fox Mill Shopping Center, Reston Town Center, Fairfax Corner, Fair Oaks Mall, Fair Lakes Shopping Center, Wegmans; you're in the middle of it all! With its desirable location and thoughtful updates, this rare find in Monterey Estates is ready for you to move in!
Full Property Details
Full Property Details for 12903 New Belmont Ct
General
- Sold For: $970,000
- HOA FEE: $21/month
- HOA FEE FREQ.: Annually
- Taxes: $9,243 (2025)
- Status: Closed
- Type: Single Family
- Source: BrightMLSMidAtlantic
- MLS ID: VAFX2305444
- Added to Site: 11 day(s) ago
Interior
- Rooms/Areas: Living Room, Dining Room, Primary Bedroom, Bedroom 2, Bedroom 3, Bedroom 4, Bedroom 5, Kitchen, Family Room, Den, Breakfast Room, Laundry, Recreation Room, Utility Room, Primary Bathroom, Full Bath, Half Bath
- Interior Features: Attic, Attic/House Fan, Carpet, Ceiling Fan(s), Chair Railings, Combination Kitchen/Dining, Crown Moldings, Primary Bath(s), Pantry, Bathroom - Soaking Tub, Upgraded Countertops, Walk-in Closet(s), Window Treatments, Wood Floors, Breakfast Area, Built-Ins, Dining Area, Family Room Off Kitchen, Floor Plan - Traditional, Formal/Separate Dining Room, Kitchen - Island, Kitchen - Table Space, Recessed Lighting
- Appliances: Built-In Microwave, Dishwasher, Disposal, Dryer, Exhaust Fan, Icemaker, Oven/Range - Electric, Refrigerator, Washer, Freezer, Microwave, Stainless Steel Appliances, Water Heater
- Flooring: Hardwood, Carpet, Ceramic Tile
Rooms
Bathrooms
- Total Bathrooms: 4
- Full Bathrooms: 3
- Half Bathrooms: 1
- Upper Floor Baths: 2
- Upper - Full Baths: 2
- Main Floor Baths: 1
- Main - 1/2 Baths: 1
- Lower Floor Baths: 1
- Lower - Full Baths: 1
Bedrooms
- Total Bedrooms: 5
- Bedrooms Upper: 5
Other Rooms
- Laundry: Main Floor
Additional Information
- Shared Amenities: Basketball Courts, Tennis Courts, Tot Lots/Playground, Picnic Area, Common Grounds
Exterior
- Exterior Features: Gutter System
- Porch/Patio/Deck: Deck(s)
Parking
- Garage: Yes
- Garage Spaces: 2
- Total Spaces: 6
- Parking Type: Driveway, Attached Garage
- Garage Description: Garage - Front Entry, Garage Door Opener
Location
- County: FAIRFAX
- Subdivision: MONTEREY ESTATES
- Driving Directions: Please use GPS.
School Information
- School District: Fairfax County Public Schools
- Elementary School: Fox Mill
- Middle School: Carson
- High School: South Lakes
Community
- Association: Yes
- Assoc. Name: MONTEREY ESTATES COMMUNITY ASSOCIATION (MECA)
- Assoc. Fees Include: Common Area Maintenance, Reserve Funds, Management, Insurance, Snow Removal
Heating & Cooling
- Central air: Yes
- Cooling Type: Central A/C, Ceiling Fan(s)
- Cooling Fuel: Electric
- Heating Type: Heat Pump(s), Forced Air
- Heating Fuel: Electric
- Water Heater: Electric
Utilities
- Sewer: Public Sewer
- Water: Public
Structural Information
- Architectural Style: Colonial
- Structure Type: Detached
- Model: Hamilton
- Construction: Vinyl Siding
- Basement: Yes
- Basement Entrance: Yes
- Basement Desc.: Full, Fully Finished, Walkout Stairs, Outside Entrance
- Foundation: Slab
- Roof: Architectural Shingle
- Walls/Ceilings: Dry Wall, High
- Windows: Double Pane, Sliding, Storm
- Doors: French, Six Panel, Sliding Glass, Storm
- Stories Description: Lower 1, Main, Upper 1
- Square Feet: 3,508
- Sq. Ft. Source: Estimated
- Living Area: 3,508 Sq. Ft.
- Finished Above Grnd: 2,508 Sq. Ft.
- Finished Below Grnd: 1,000 Sq. Ft.
- Year Built: 1986
- Year Built Source: Assessor
- Property Condition: Very Good
Unit Information
Unit 1
- Bathrooms-Lower: 1
Lot Features
- Lot Size (Acres): 0.29
- Lot Size (Sq. Ft.): 12,469
- Lot Size Source: Assessor
- Zoning: 131
Financial Considerations
- Price Per Sq. Ft.: $378.79
- Association Fee: $255
- Assoc Fee Freq.: Annually
- Assessment Year: 2026
- County Tax: $8,975
- County Tax Freq: Annually
- Tax w/Assessment: $828,790
- Tax Amount: $9,243
- Tax Year: 2025
- Terms: Standard Sale
- Tax Total Finished Sq. Ft.: 2508
Disclosures and Reports
- Ownership: Fee Simple
- Section: 3
- Lot Number: 236
Get Pre-Approved Today
Schools
Schools serving 12903 New Belmont Ct
School District:Fairfax County Public Schools
| Name | Grades | Distance |
|---|---|---|
Fox Mill Elementary School 2611 Viking Drive, Herndon, VA 20171 | K-6 | 0.7 mi |
Carson Middle School 13618 McLearen Road, Herndon, VA 20171 | 7-8 | 1.5 mi |
South Lakes High School 11400 South Lakes Drive, Reston, VA 20191 | 9-12 | 2.8 mi |
Disclaimer:
School attendance boundaries provided by ATTOM Data Solutions and are for reference only. Contact the school directly to verify enrollment eligibility.
Price & Sales History for 12903 New Belmont Ct
Date
Details
Price
Change
Source
6/30/2026
Sold
$970,000
—
MLS
Disclaimer: Historical sales information is derived from public records provided by the county offices. Information is not guaranteed and should be independently verified.

12903 New Belmont Court, Herndon, VA 20171 (MLS# VAFX2305444) is a Single Family property that was sold at $970,000 on June 30, 2026. This property was sold by Cindy Metcalf from our Fairfax County Regional Office Office.Want to learn more about 12903 New Belmont Court? Do you have questions about finding other Single Family real estate for sale in Herndon? You can browse all Herndon real estate or contact a Coldwell Banker agent to request more information.