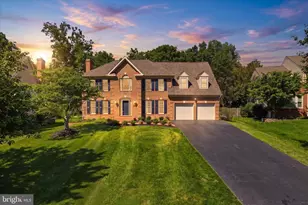
Full Property Details for 12916 Hedgetop Dr
General
- Sold For: $1,250,000
- HOA FEE: $51/month
- HOA FEE FREQ.: Quarterly
- Taxes: $13,108 (2026)
- Status: Closed
- Type: Single Family
- Source: BrightMLSMidAtlantic
- MLS ID: VAFX2322576
- Added to Site: 94 day(s) ago
Interior
- Interior Features: Chair Railings, Crown Moldings, Family Room Off Kitchen, Kitchen - Gourmet, Kitchen - Island, Primary Bath(s), Upgraded Countertops, Walk-in Closet(s), Wet/Dry Bar, Recessed Lighting
- Appliances: Built-In Microwave, Cooktop, Dishwasher, Disposal, Icemaker, Oven - Double, Oven - Wall, Water Heater, Refrigerator
- Flooring: Wood, Ceramic Tile, Carpet
Rooms
- Total Bathrooms: 5
- Full Bathrooms: 4
- Half Bathrooms: 1
- Upper Floor Baths: 3
- Upper - Full Baths: 3
- Main Floor Baths: 1
- Main - 1/2 Baths: 1
- Lower Floor Baths: 1
- Lower - Full Baths: 1
- Total Bedrooms: 4
- Bedrooms Upper: 4
Additional Information
- Shared Pool: Yes
- Pool: Yes
Exterior
- Exterior Features: Gutter System, Underground Lawn Sprinkler, Street Lights, Sidewalks
Parking
- Garage: Yes
- Garage Spaces: 2
- Total Spaces: 2
- Parking Type: Attached Garage, Driveway
- Garage Description: Garage Door Opener
Location
- County: FAIRFAX
- Subdivision: ASHBURTON MANORS
- Driving Directions: Thistlethorn Dr to Hedgetop Dr
School Information
- School District: Fairfax County Public Schools
Community
- Association: Yes
- Assoc. Name: ASHBURTON MANORS
Heating & Cooling
- Central air: Yes
- Cooling Type: Central A/C
- Cooling Fuel: Electric
- Heating Type: Forced Air, Zoned
- Heating Fuel: Natural Gas
- Water Heater: Natural Gas, 60+ Gallon Tank
Utilities
- Sewer: Public Sewer
- Water: Public
Structural Information
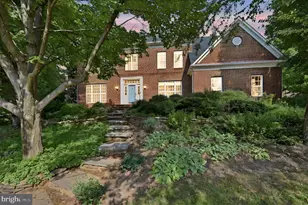
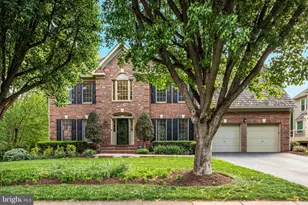
- Architectural Style: Colonial
- Structure Type: Detached
- Construction: Mixed
- Basement: Yes
- Basement Desc.: Full, Fully Finished, Walkout Stairs
- Foundation: Concrete Perimeter
- Windows: Bay/Bow, Double Hung, Casement, Screens
- Stories Description: Lower 1, Main, Upper 1
- Square Feet: 4,392
- Sq. Ft. Source: Estimated
- Living Area: 4,392 Sq. Ft.
- Finished Above Grnd: 3,142 Sq. Ft.
- Finished Below Grnd: 1,250 Sq. Ft.
- Basement Finished: 90%
- Year Built: 1995
- Year Built Source: Estimated
- Property Condition: Excellent
Unit Information
Lot Features
- Lot Size (Acres): 0.22
- Lot Size (Sq. Ft.): 9,583
- Lot Size Source: Estimated
- Zoning: 302
Financial Considerations
- Price Per Sq. Ft.: $410.57
- Association Fee: $154
- Assoc Fee Freq.: Quarterly
- Assessment Year: 2026
- County Tax: $12,727
- County Tax Freq: Annually
- Tax w/Assessment: $1,136,320
- Tax Amount: $13,108
- Tax Year: 2026
- Terms: Standard Sale
- Tax Total Finished Sq. Ft.: 3142
Disclosures and Reports
- Ownership: Fee Simple
- Exclusions: fan in sun room - will plug it/ pool table light does not convey
- Inclusions: movie room projector/screen/equipment conveys as-is
- Section: 2
- Lot Number: 77
Listed by Redfin Corporation, Donna S Wolford
Sold by Samson Properties, Clark R Smith