This is a carousel with tiles that activate property listing cards. Use the previous and next buttons to navigate.
1/28
$299,999
This is a carousel with tiles that activate property listing cards. Use the previous and next buttons to navigate.
1/28
Property Description
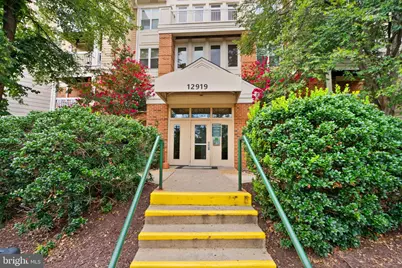
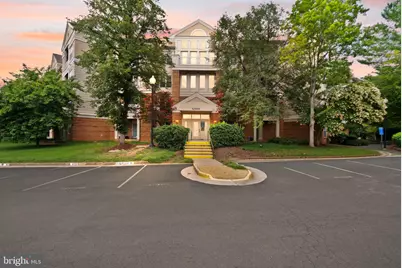
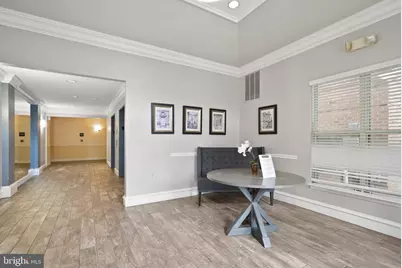
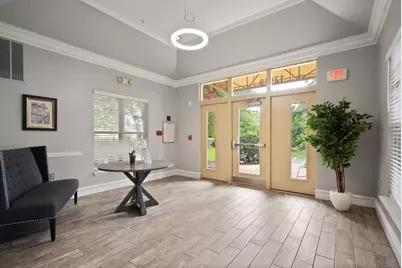
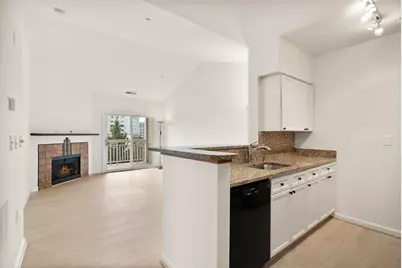
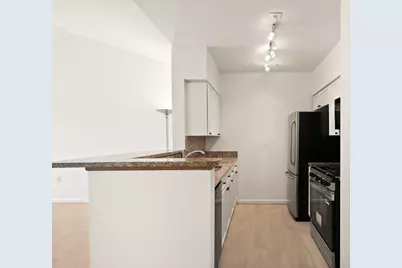
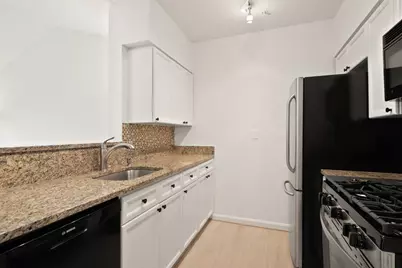
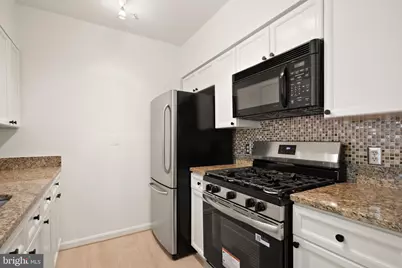
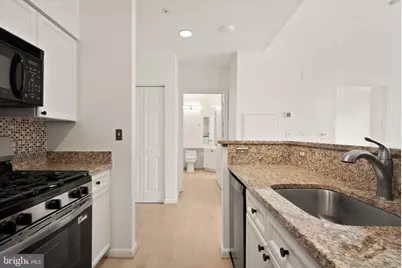
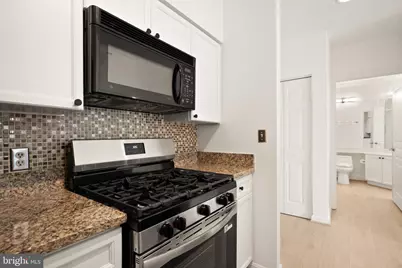
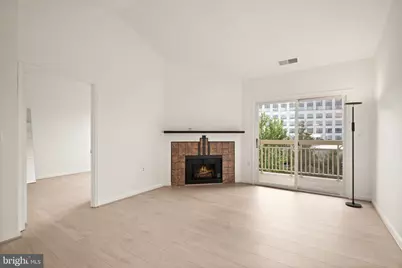
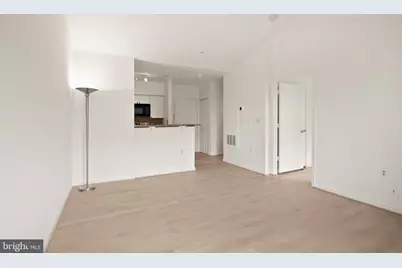
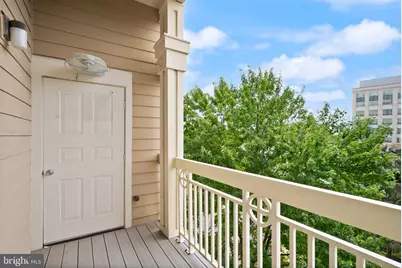
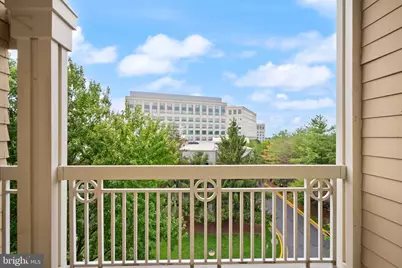
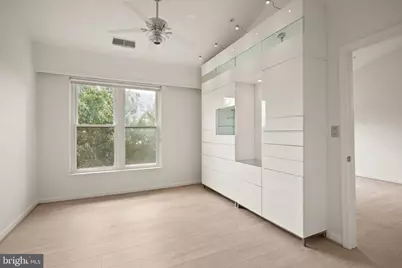
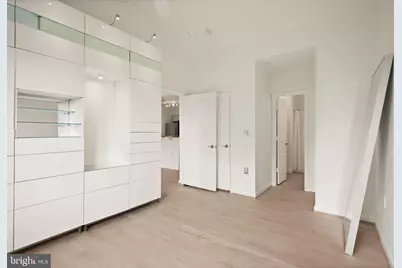
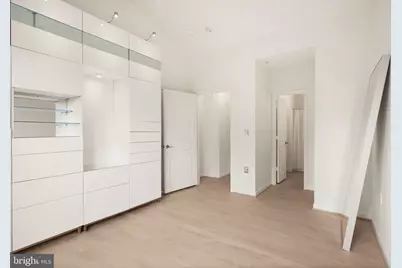
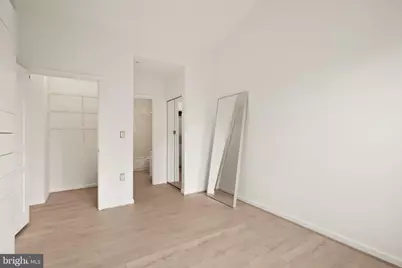
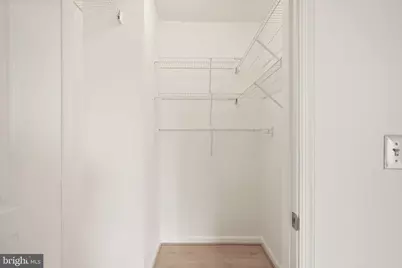
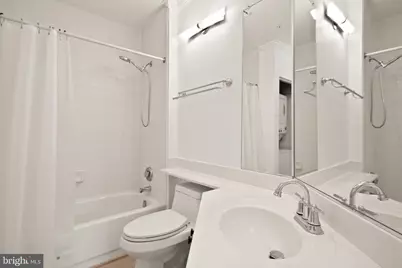
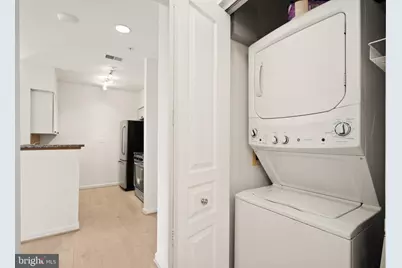
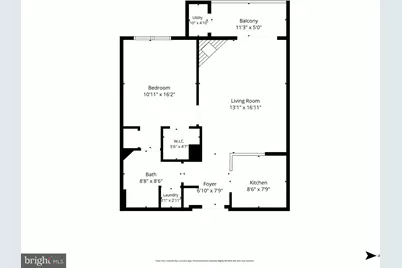
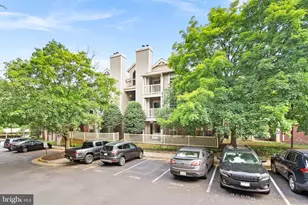
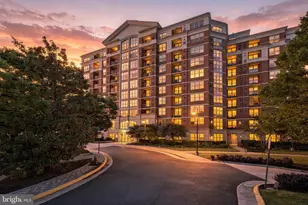
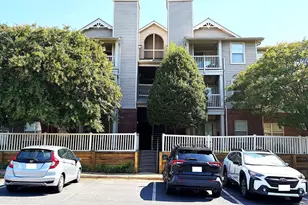
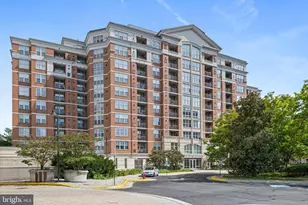
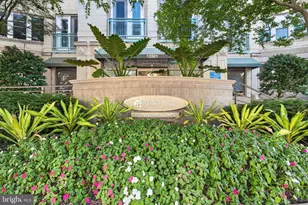
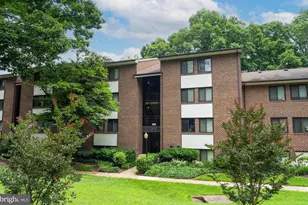
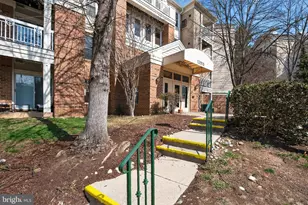
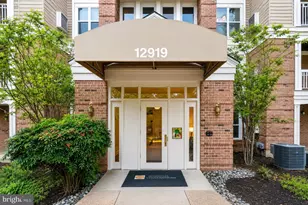
Welcome to the rarely available top-floor residence in the highly desirable Worldgate community with secured access. This 1-bedroom, 1-bath condominium offers the perfect combination of privacy, convenience, and low-maintenance living. This bright and airy residence is filled with natural light and desirable top-floor ceiling heights. The home has been freshly updated with a BRAND NEW HVAC system, new LVP flooring, and a new range.Step outside to your private balcony, the perfect spot to unwind or enjoy your morning coffee. Back inside, the living room is anchored by a cozy gas fireplace, creating a warm and inviting space to gather. Additional highlights include a full-size in-unit washer and dryer and an included 8x8 built-in storage unit, giving you extra space right where you need it. Residents enjoy access to outstanding community amenities, including a swimming pool, fitness center, clubhouse, and party room. The condo fee covers exterior building maintenance, water, sewer, trash, snow removal, common area and grounds maintenance, access to amenities, and strong reserve funding. Investors will appreciate the absence of rental restrictions, while owner-occupants will love the unbeatable location just steps from Worldgate Centre, with walkable access to restaurants, coffee shops, a movie theater, athletic club, and everyday conveniences. Commuters will appreciate being less than a mile from the Metro and just minutes from Dulles Airport, Route 267, Route 28, and other major commuting routes. Rarely available, freshly updated, and exceptionally located, this top-floor unit offers a unique opportunity to enjoy spacious, light-filled living in one of Herndon's most convenient and sought-after communities.
Full Property Details
Full Property Details for 12919 Alton #417
General
- Price: $299,999
- HOA FEE: $377/month
- Taxes: $2,957 (2026)
- Status: Active
- Type: Condo
- Source: BrightMLSMidAtlantic
- MLS ID: VAFX2332380
- Updated: 8/26/2026
- Added to Site: 47 day(s) ago
Interior
- Fireplace: Yes
- Number of Fireplaces: 1
- Fireplace(s): Gas/Propane
Rooms
Bathrooms
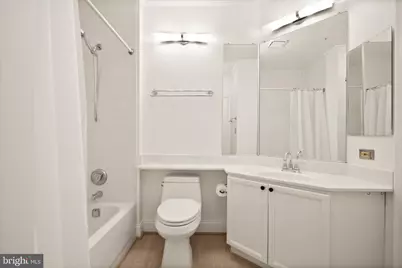
- Total Bathrooms: 1
- Full Bathrooms: 1
- Main Floor Baths: 1
- Main - Full Baths: 1
Bedrooms
- Total Bedrooms: 1
- Bedrooms Main & Up: 1
Other Rooms
- Laundry: Dryer In Unit, Washer In Unit
Additional Information
- Shared Amenities: Club House, Common Grounds, Fitness Center, Reserved/Assigned Parking
- Shared Pool: Yes
- Pool: Yes
- Security/Safety: Main Entrance Lock
Parking
- Assigned Spaces: 1
- Parking Features: Assigned
- Parking Type: Other
Location
- County: FAIRFAX
- Subdivision: WORLDGATE CONDO
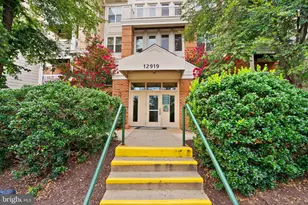
- Driving Directions: off worldgate drive turn onto Alton sq first building on the right building 12919
School Information
- School District: Fairfax County Public Schools
- Elementary School: Lutie Lewis Coates
- Middle School: Herndon
- High School: Herndon
Community
- Assoc. Fees Include: Trash, Snow Removal, Sewer, Pool(s), Management, Common Area Maintenance
- Pets Allowed: Yes
- Pets: Cats OK, Dogs OK
Heating & Cooling
- Central air: Yes
- Cooling Type: Central A/C
- Cooling Fuel: Other
- Heating Type: Other
- Water Heater: None
Utilities
- Sewer: Public Sewer
- Water: Public
Structural Information
- Architectural Style: Contemporary
- Structure Type: Garden 1 - 4 Floors
- Construction: Combination, Brick
- Entry Floor Number: 4
- Stories/Levels: 4
- Stories Description: Main
- Square Feet: 735
- Sq. Ft. Source: Estimated
- Living Area: 735 Sq. Ft.
- Finished Above Grnd: 735 Sq. Ft.
- Year Built: 1993
- Year Built Source: Estimated
- Property Condition: Good
Lot Features
- Zoning: PD-W
Financial Considerations
- Price Per Sq. Ft.: $408.16
- Condo Fee: $377
- Condo Fee Freq: Monthly
- Tax w/Assessment: $264,020
- Tax Amount: $2,957
- Tax Year: 2026
Disclosures and Reports
- Ownership: Condominium
- Condo: Yes
- Inclusions: Built in bedroom
Listed by Samson Properties, Ashley AM Gerlach

Get Pre-Approved Today
Schools
Schools serving 12919 Alton #417
School District:Fairfax County Public Schools
| Name | Grades | Distance |
|---|---|---|
Coates Elementary 2480 River Birch Road, Herndon, VA 20171 | K-6 | 1.4 mi |
Herndon Middle School 901 Locust Street, Herndon, VA 20170 | 7-8 | 0.9 mi |
Herndon High School 700 Bennett Street, Herndon, VA 20170 | 9-12 | 2.3 mi |
Disclaimer:
School attendance boundaries provided by ATTOM Data Solutions and are for reference only. Contact the school directly to verify enrollment eligibility.
Price & Sales History for 12919 Alton #417
Date
Details
Price
Change
Source
8/26/2026
Price Reduced
$299,999
-3.23%
MLS
7/31/2026
Listed
$310,000
44.19%
MLS
1/11/2005
Sold
$215,000
—
Public Record
Disclaimer: Historical sales information is derived from public records provided by the county offices. Information is not guaranteed and should be independently verified.
Tax History
Tax History for 12919 Alton #417
Year
Property Taxes
Change
Tax Assessment
Change
2025
$3,728
8%
$261,410
7%
2024
$3,466
11%
$244,310
9%
2023
$3,112
4%
$224,140
6%
2022
$2,978
25%
$211,450
4%
2021
$2,386
4%
$203,320
5%
2020
$2,292
7%
$193,640
6%
2019
$2,152
17%
$181,870
14%
2018
$1,840
8%
$159,960
8%
2017
$1,704
-10%
$147,980
-9%
2016
$1,889
4%
$163,060
—
2015
$1,820
4%
$163,060
4%
2014
$1,749
1%
$157,060
—
2013
$1,737
—
$157,060
—
Disclaimer: Historical tax information is derived from public records provided by the county offices. Information is not guaranteed and should be independently verified.
Estimate the Cost
Estimate the Cost for 12919 Alton #417
12919 Alton #417, Herndon, VA 20170 (MLS# VAFX2332380) is a Condo property with 1 bedroom and 1 full bathroom. 12919 Alton #417 is currently listed for $299,999 and was received on July 31, 2026. Want to learn more about 12919 Alton #417? Do you have questions about finding other Condo real estate for sale in Herndon? You can browse all Herndon real estate or contact a Coldwell Banker agent to request more information.