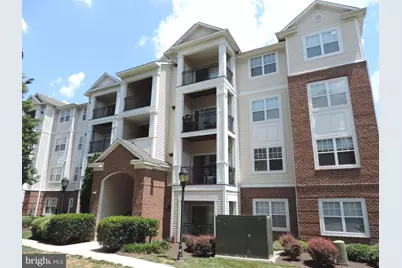
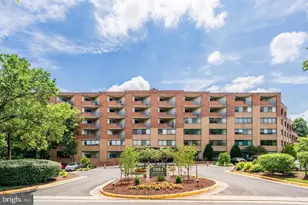
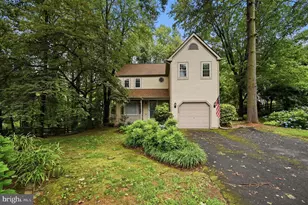
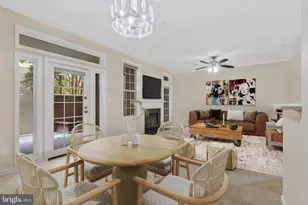
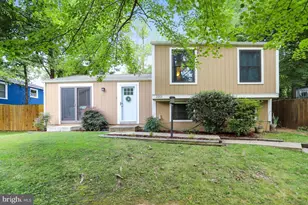
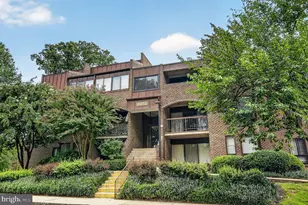
Full Property Details for 12941 Centre Park Cir #417
General
- Rent: $2,400
- Status: Closed
- Type: Condo
- Source: BrightMLSMidAtlantic
- MLS ID: VAFX2331276
- Added to Site: 75 day(s) ago
Rental Information
- Max. Lease (Mths): 36
- Min. Lease (Mths): 12
- Rent Includes: Common Area Maintenance, Community Center, Grounds Maintenance, HOA/Condo Fee, Lawn Service, Parking, Pool Maintenance
Interior
- Interior Features: Built-Ins, Breakfast Area, Carpet, Ceiling Fan(s), Combination Dining/Living, Elevator, Family Room Off Kitchen, Floor Plan - Open, Bathroom - Soaking Tub, Walk-in Closet(s), Window Treatments
- Appliances: Dishwasher, Disposal, Dryer, Oven/Range - Electric, Refrigerator, Stainless Steel Appliances, Washer
Rooms
- Total Bathrooms: 2
- Full Bathrooms: 2
- Main Floor Baths: 2
- Main - Full Baths: 2
- Total Bedrooms: 2
- Bedrooms Main & Up: 2
Additional Information
- Shared Amenities: Club House, Common Grounds, Community Center, Elevator, Exercise Room, Fitness Center, Gated Community, Hot tub, Picnic Area, Pool - Outdoor, Billiard Room, Concierge, Game Room, Swimming Pool
- Shared Pool: Yes
- Pool: Yes
- Security/Safety: Main Entrance Lock, Security Gate
Exterior
- Exterior Features: BBQ Grill, Hot Tub, Sidewalks
- Porch/Patio/Deck: Patio(s)
Parking
- Garage: Yes
- Garage Spaces: 2
- Total Spaces: 2
- Parking Type: Attached Garage
- Garage Description: Covered Parking
Location
- County: FAIRFAX
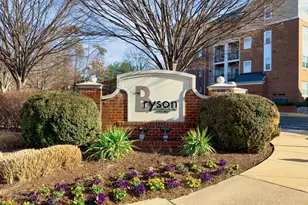
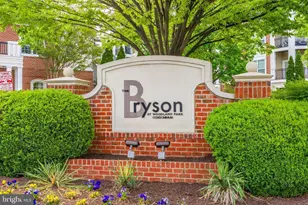
- Subdivision: BRYSON AT WOODLAND PARK
- Building Name: BRYSON AT WOODLAND PARK
- Driving Directions: Off of Sunrise Valley
School Information
- School District: Fairfax County Public Schools
- High School: Westfield
Community
- Pets Allowed: Yes
- Pets: Case by Case Basis, Pet Addendum/Deposit
Heating & Cooling
- Central air: Yes
- Cooling Type: Central A/C
- Cooling Fuel: Electric
- Heating Type: Forced Air
- Heating Fuel: Electric
- Water Heater: Natural Gas
Utilities
- Sewer: Public Sewer
- Water: Public
Structural Information
- Architectural Style: Colonial
- Structure Type: Garden 1 - 4 Floors
- Model: LARGEST FLOORPLAN
- Construction: Brick, Shingle Siding
- Entry Floor Number: 4
- Stories Description: Main
- Square Feet: 1,136
- Sq. Ft. Source: Assessor
- Living Area: 1,136 Sq. Ft.
- Finished Above Grnd: 1,136 Sq. Ft.
- Year Built: 2005
- Year Built Source: Assessor
- Property Condition: Very Good
Lot Features
- Lot Size Source: Estimated
- Zoning: 400
Financial Considerations
- Price Per Sq. Ft.: $2.11
- Condo Fee Freq: Monthly
- Application Fee: $60
- Move In Fee: Yes
- Move In Fee: $400
- Security Deposit: $2,400
- Tax Total Finished Sq. Ft.: 1136
Disclosures and Reports
- Ownership: Other
- Condo: Yes
Listed by Samson Properties, Michael J DeCarlo
Sold by Unrepresented, Unrepresented