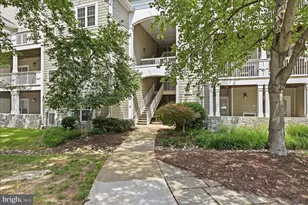
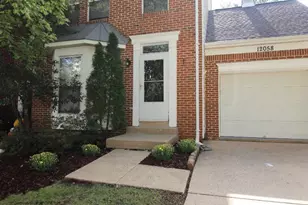
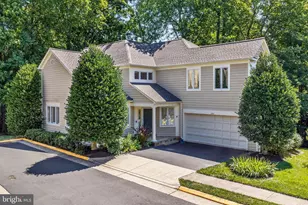
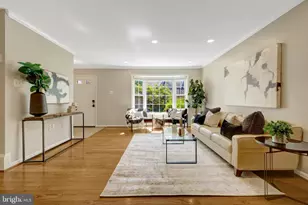
Full Property Details for 12957 Centre Park Cir #404
General
- Rent: $2,410
- Status: Closed
- Type: Condo
- Source: BrightMLSMidAtlantic
- MLS ID: VAFX2322152
- Added to Site: 107 day(s) ago
Rental Information
- Lease/Rent Term: 24 Months
- Max. Lease (Mths): 24
- Min. Lease (Mths): 12
- Rent Includes: Common Area Maintenance, Parking, Trash Removal
Interior
- Interior Features: Kitchen - Island, Breakfast Area, Combination Kitchen/Living, Floor Plan - Open
- Fireplace: Yes
- Number of Fireplaces: 1
- Appliances: Built-In Microwave, Dishwasher, Disposal, Dryer, Refrigerator, Oven/Range - Gas, Washer
Rooms
- Total Bathrooms: 2
- Full Bathrooms: 2
- Main Floor Baths: 2
- Main - Full Baths: 2
- Total Bedrooms: 2
- Bedrooms Main & Up: 2
Additional Information
- Shared Amenities: Fitness Center, Gated Community, Meeting Room, Pool - Outdoor
- Shared Pool: Yes
- Pool: Yes
Parking
- Garage: Yes
- Garage Spaces: 2
- Total Spaces: 2
- Parking Type: Parking Garage
- Garage Description: Covered Parking
Location
- County: FAIRFAX
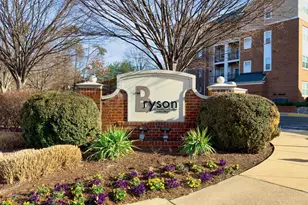
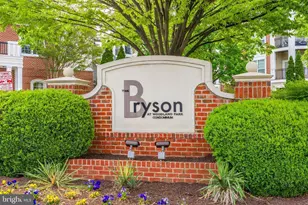
- Subdivision: BRYSON AT WOODLAND PARK
- Building Name: BRYSON AT WOODLA
- Driving Directions: FCC Parkway to right on Sunrise Valley, right on Woodland Pointe to Clubhouse. Proceed to Woodland Pointe. Right on East Park . First right on Centre Park. Obtain FOB from Mngt Office and key from lockbox. Proceed to Garage "B"; park in Space 352B or 485B.
School Information
- School District: Fairfax County Public Schools
- Elementary School: Lutie Lewis Coates
- High School: Westfield
Community
- Association: Yes
- Assoc. Fees Include: Snow Removal, Trash
- Pets Allowed: Yes
- Pets: Case by Case Basis, Size/Weight Restriction
Heating & Cooling
- Central air: Yes
- Cooling Type: Central A/C
- Cooling Fuel: Electric
- Heating Type: Forced Air
- Heating Fuel: Natural Gas
- Water Heater: Natural Gas
Utilities
- Sewer: Public Sewer
- Water: Public
Structural Information
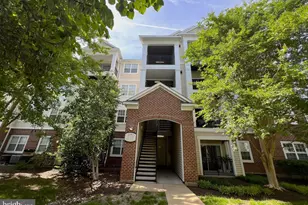
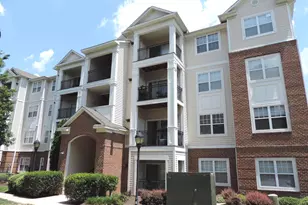
- Architectural Style: Colonial
- Structure Type: Garden 1 - 4 Floors
- Construction: Combination, Brick
- Entry Floor Number: 4
- Stories Description: Main
- Square Feet: 1,175
- Sq. Ft. Source: Estimated
- Living Area: 1,175 Sq. Ft.
- Finished Above Grnd: 1,175 Sq. Ft.
- Year Built: 2005
- Year Built Source: Assessor
Lot Features
Financial Considerations
- Price Per Sq. Ft.: $2.05
- Application Fee: $50
- Move In Fee: Yes
- Move In Fee: $400
- Security Deposit: $2,375
- Pet Deposit: $500
- Tenant Pays: Frozen Waterpipe Damage, Insurance, Light Bulbs/Filters/Fuses/Alarm Care, Pest Control, Utilities - All, Windows/Screens
Disclosures and Reports
- Ownership: Other
- Condo: Yes
Listed by Piedmont Fine Properties, Jill Dixon
Sold by EXP Realty, LLC, Sujatha Shetty