This is a carousel with tiles that activate property listing cards. Use the previous and next buttons to navigate.
1/1
$614,900
This is a carousel with tiles that activate property listing cards. Use the previous and next buttons to navigate.
1/1
Property Description
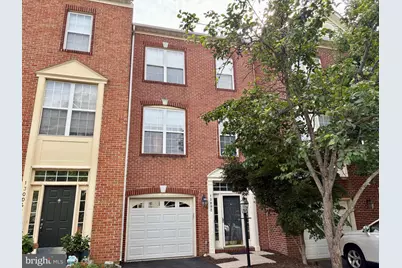
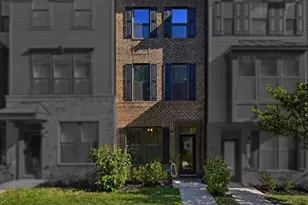
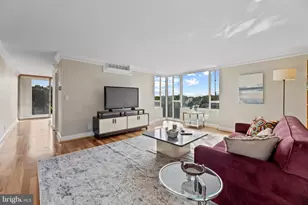
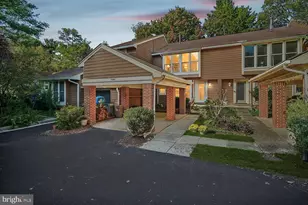
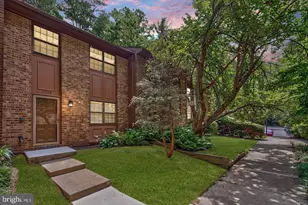
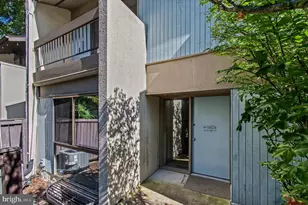
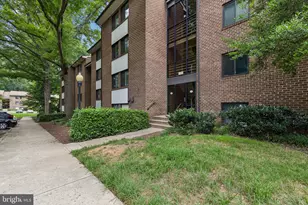
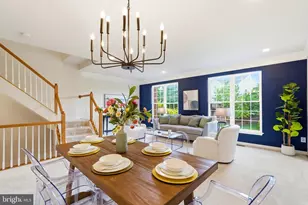
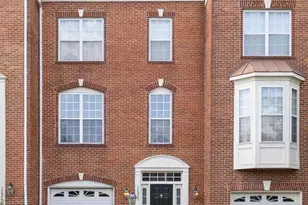
Come take a look at this move-in-ready, 3-level garage townhome featuring an inviting brick front, 3 bedrooms, 2 full bathrooms, and 2 half bathrooms. Step inside to a spacious foyer with beautiful wood flooring and a welcoming sense of space. The main level offers a bright, open layout with comfortable living and dining areas highlighted by board-and-batten wainscoting wall accents (2023). The kitchen features gas cooking, new appliances, and convenient access to the newly painted deck-perfect for everyday living or entertaining. A half bathroom completes this level. Upstairs, the spacious primary suite features a walk-in closet and a private bathroom with dual vanities, a walk-in shower, and a separate soaking tub. Two additional bedrooms, a full bathroom, and the laundry area are also located on this level. Pull-down attic stairs provide access to additional storage space. The lower level offers a large family room with a gas fireplace, another half bathroom, and a utility/storage closet. This flexible space provides plenty of room for relaxing, entertaining, a home office, or a recreation area. Parking is a breeze with a 1-car garage featuring a new garage door opener (2026), a private driveway, and 3 visitor parking passes. Community amenities include a large swimming pool, two tennis courts, playgrounds, and walking paths. A school bus stop is conveniently located right at the front of the community. Recent updates include a new roof with enhanced warranty (2024), 50-gallon gas water heater (2024), paver patio (2024), Ecobee thermostat (2024), window and deck-door blinds (2025), refrigerator (2026), microwave (2026), gas range (2026), garage door opener (2026), bathroom faucets and showerheads (2026), select lighting and interior painting (2026), and washer and dryer (2023). Location, location, location! Enjoy easy access to the Herndon and Innovation Center Metro stations, Dulles International Airport, Woodland Park Crossing, and major commuter routes including the Dulles Toll Road/267, Fairfax County Parkway, and Route 28. Just minutes from Reston Town Center, Reston Hospital, and an abundance of restaurants, shopping, parks, and recreational opportunities.
Full Property Details
Full Property Details for 13002 Park Crescent Cir
General
- Sold For: $614,900
- HOA FEE: $198/month
- Taxes: $6,996 (2025)
- Status: Closed
- Type: Townhouse
- Source: BrightMLSMidAtlantic
- MLS ID: VAFX2337630
- Added to Site: 35 day(s) ago
Interior
- Rooms/Areas: Living Room, Dining Room, Primary Bedroom, Bedroom 2, Kitchen, Family Room, Utility Room, Bathroom 2, Primary Bathroom, Half Bath
- Interior Features: Combination Dining/Living, Kitchen - Eat-In, Kitchen - Island, Pantry, Bathroom - Soaking Tub, Bathroom - Stall Shower, Walk-in Closet(s), Wood Floors
- Fireplace: Yes
- Number of Fireplaces: 1
- Fireplace(s): Fireplace - Glass Doors, Gas/Propane, Mantel(s)
- Appliances: Built-In Microwave, Dishwasher, Dryer, Oven/Range - Gas, Refrigerator, Washer
- Flooring: Hardwood, Other
Rooms
Bathrooms
- Total Bathrooms: 4
- Full Bathrooms: 2
- Half Bathrooms: 2
- Upper Floor Baths: 2
- Upper - Full Baths: 2
- Main Floor Baths: 1
- Main - 1/2 Baths: 1
- Lower Floor Baths: 1
- Lower - 1/2 Baths: 1
Bedrooms
- Total Bedrooms: 3
- Bedrooms Upper: 3
Other Rooms
- Laundry: Upper Floor, Washer In Unit, Dryer In Unit
Additional Information
- Shared Amenities: Pool - Outdoor, Tennis Courts, Tot Lots/Playground, Fitness Center, Party Room, Jog/Walk Path
- Shared Pool: Yes
- Pool: Yes
Exterior
- Porch/Patio/Deck: Deck(s), Patio(s)
Parking
- Garage: Yes
- Garage Spaces: 1
- Total Spaces: 5
- Parking Type: Attached Garage, Driveway, Parking Lot
- Garage Description: Garage - Front Entry, Garage Door Opener, Inside Access
Location
- County: FAIRFAX
- Subdivision: WOODLAND PARK
- Cross Streets: Sunrise Valley Drive and Monroe
- Driving Directions: From Dulles Toll Rd/267 take exit 11 on 286 S (Fairfax Cty Parkway), make a left onto Sunrise Valley Drive. In 0.6 miles make a left on Woodland Pond Lane. Make a right at the T junction , next left and the home will be on your right.
- Direction Faces: Northeast
School Information
- School District: Fairfax County Public Schools
- Elementary School: McNair
- Middle School: Carson
- High School: Westfield
Community
- Association: Yes
- Assoc. Name: WOODLAND PARK HOMEOWNERS ASSOCIATION
- Assoc. Fees Include: Lawn Care Front, Snow Removal, Trash
- Pets Allowed: Yes
- Pets: No Pet Restrictions
Heating & Cooling
- Central air: Yes
- Cooling Type: Central A/C
- Cooling Fuel: Electric
- Heating Type: Forced Air
- Heating Fuel: Natural Gas
- Water Heater: Natural Gas
Utilities
- Sewer: Public Sewer
- Water: Public
- Utility Description: Electric Available, Natural Gas Available, Sewer Available, Water Available
Structural Information
- Architectural Style: Colonial
- Structure Type: Interior Row/Townhouse
- Model: MAPLEWOOD
- Construction: Brick, Combination
- Basement: Yes
- Basement Desc.: Daylight, Full, English
- Foundation: Slab
- Roof: Shingle
- Walls/Ceilings: 9'+ Ceilings
- Stories Description: Lower 1, Main, Upper 1
- Square Feet: 1,898
- Sq. Ft. Source: Estimated
- Living Area: 1,810 Sq. Ft.
- Finished Above Grnd: 1,810 Sq. Ft.
- Unfin. Above Grnd: 68 Sq. Ft.
- Year Built: 1999
- Year Built Source: Assessor
- Property Condition: Very Good
Unit Information
Unit 1
- Bathrooms-Lower: 1
Lot Features
- Lot Size (Acres): 0.04
- Lot Size (Sq. Ft.): 1,610
- Lot Size Source: Assessor
- Zoning: 312
Financial Considerations
- Price Per Sq. Ft.: $339.72
- Association Fee: $198
- Assoc Fee Freq.: Monthly
- Assessment Year: 2026
- City/TownTax Freq: Annually
- County Tax: $6,671
- County Tax Freq: Annually
- Tax w/Assessment: $595,600
- Tax Amount: $6,996
- Tax Year: 2025
- Terms: Standard Sale
- Tax Total Finished Sq. Ft.: 1440
Disclosures and Reports
- Ownership: Fee Simple
- Section: 2
- Lot Number: 183
Listed by Berkshire Hathaway HomeServices PenFed Realty, Melissa Bianco
Sold by Samson Properties, Vidya Vijayanand
Get Pre-Approved Today
Schools
Schools serving 13002 Park Crescent Cir
School District:Fairfax County Public Schools
| Name | Grades | Distance |
|---|---|---|
Mcnair Elementary School 2499 Thomas Jefferson Drive, Herndon, VA 20171 | PK-2 | 0.5 mi |
McNair Upper Elementary 2410 Fox Mill Road, Herndon, VA 20171 | 3-6 | 0.5 mi |
Carson Middle School 13618 McLearen Road, Herndon, VA 20171 | 7-8 | 1.9 mi |
Westfield High School 4700 Stonecroft Boulevard, Chantilly, VA 20151 | 9-12 | 5.7 mi |
Disclaimer:
School attendance boundaries provided by ATTOM Data Solutions and are for reference only. Contact the school directly to verify enrollment eligibility.
Price & Sales History for 13002 Park Crescent Cir
Date
Details
Price
Change
Source
10/05/2026
Sold
$614,900
—
MLS
9/16/2026
Listed
$614,900
—
MLS
Disclaimer: Historical sales information is derived from public records provided by the county offices. Information is not guaranteed and should be independently verified.
13002 Park Crescent Circle, Herndon, VA 20171 (MLS# VAFX2337630) is a Townhouse property that was sold at $614,900 on October 05, 2026. Want to learn more about 13002 Park Crescent Circle? Do you have questions about finding other Townhouse real estate for sale in Herndon? You can browse all Herndon real estate or contact a Coldwell Banker agent to request more information.